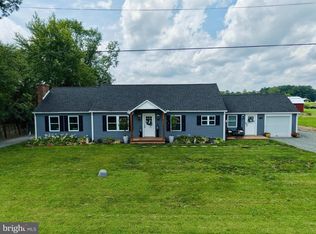
Welcome home to this spacious 3-bedroom, 2-bath home offering over 2,000 square feet of comfortable living space, situated on a beautiful 1-acre lot! The inviting open floor plan provides a seamless flow between the main living areas, creating the perfect setting for everyday living and entertaining. The desirable split-bedroom floor plan offers added privacy, with the primary suite thoughtfully separated from the additional bedrooms. The spacious living area features a cozy gas fireplace, perfect for those cooler evenings, while the kitchen boasts stainless steel appliances and plenty of space for gathering with family and friends. Step outside and enjoy the wonderful patio area, ideal for outdoor dining, entertaining, or simply relaxing while overlooking the spacious rear yard enclosed with vinyl fencing. The attached 2-car garage provides convenient parking and additional storage space. Recent improvements include an Rinnai water heater for added efficiency and convenience. With over an acre to enjoy, generous living space, and a thoughtfully designed floor plan, this home offers the perfect blend of comfort, functionality, and outdoor enjoyment. Don't miss your opportunity to make this wonderful property your new HOME!
For sale
$445,000
23255 Magnolia Hills Rd, Denton, MD 21629
3beds
2,004sqft
Single Family Residence
Built in 2016
1 Acres Lot
$436,900 Zestimate®
$222/sqft
$-- HOA
What's special
Cozy gas fireplaceWonderful patio areaDesirable split-bedroom floor planThoughtfully designed floor planInviting open floor planGenerous living space
- 6 days
- 534
- 28
Likely to sell faster than
Zillow last checked:
Listing updated:
Listed by:
Pamela Geib 410-829-5518,
Long & Foster Real Estate, Inc. 410-479-3993
Source: Bright MLS,MLS#: MDCM2007988
Facts & features
Interior
Bedrooms & bathrooms
- Bedrooms: 3
- Bathrooms: 2
- Full bathrooms: 2
- Main level bathrooms: 2
- Main level bedrooms: 3
Basement
- Area: 0
Heating
- Heat Pump, Electric, Propane
Cooling
- Other, Central Air, Heat Pump, Electric
Appliances
- Included: Microwave, Dishwasher, Oven/Range - Electric, Refrigerator, Stainless Steel Appliance(s), Tankless Water Heater, Water Heater
- Laundry: Main Level
Features
- Ceiling Fan(s), Combination Kitchen/Dining, Dining Area, Family Room Off Kitchen, Open Floorplan, Eat-in Kitchen, Kitchen Island
- Has basement: No
- Number of fireplaces: 1
- Fireplace features: Gas/Propane
Interior area
- Total structure area: 2,004
- Total interior livable area: 2,004 sqft
- Finished area above ground: 2,004
- Finished area below ground: 0
Video & virtual tour
Property
Parking
- Total spaces: 2
- Parking features: Garage Faces Front, Garage Door Opener, Inside Entrance, Attached
- Attached garage spaces: 2
Accessibility
- Accessibility features: None
Features
- Levels: One
- Stories: 1
- Pool features: None
Lot
- Size: 1 Acres
Details
- Additional structures: Above Grade, Below Grade
- Parcel number: 0606028780
- Zoning: R
- Special conditions: Standard
Construction
Type & style
- Home type: SingleFamily
- Architectural style: Ranch/Rambler
- Property subtype: Single Family Residence
Materials
- Vinyl Siding
- Foundation: Crawl Space
Condition
- New construction: No
- Year built: 2016
Utilities & green energy
- Sewer: Septic = # of BR
- Water: Private
Community & HOA
Community
- Security: Fire Sprinkler System
- Subdivision: Magnolia Hill
HOA
- Has HOA: No
Location
- Region: Denton
Financial & listing details
- Price per square foot: $222/sqft
- Tax assessed value: $337,633
- Annual tax amount: $3,679
- Date on market: 10/9/2026
- Listing agreement: Exclusive Right To Sell
- Ownership: Fee Simple
Estimated market value
$436,900
$415,000 - $459,000
$2,447/mo
Price history
| Date | Event | Price |
|---|---|---|
| 10/9/2026 | Listed for sale | $445,000+93.5%$222/sqft |
Source:  Bright MLS #MDCM2007988 Report a problem Bright MLS #MDCM2007988 Report a problem | ||
| 6/2/2016 | Sold | $230,000+475%$115/sqft |
Source: Public Record Report a problem | ||
| 1/28/2016 | Sold | $40,000$20/sqft |
Source: Public Record Report a problem | ||
Public tax history
| Year | Property taxes | Tax assessment |
|---|---|---|
| 2025 | $3,729 +9.2% | $336,000 +7.4% |
| 2024 | $3,415 +8% | $312,767 +8% |
| 2023 | $3,162 +8.7% | $289,533 +8.7% |
| 2022 | $2,908 +5.4% | $266,300 +5.4% |
| 2021 | $2,760 +5.7% | $252,767 +5.7% |
| 2020 | $2,612 +6% | $239,233 +6% |
| 2019 | $2,465 | $225,700 |
| 2018 | $2,465 | $225,700 |
| 2017 | $2,465 +178.9% | $225,700 -11.8% |
| 2016 | $884 | $255,900 +365.3% |
| 2015 | $884 | $55,000 |
| 2014 | $884 | $55,000 -31.3% |
| 2013 | -- | $80,000 |
| 2012 | -- | $80,000 -11.1% |
| 2011 | -- | $90,000 -21.7% |
| 2010 | -- | $115,000 +7.8% |
| 2009 | -- | $106,666 +8.5% |
| 2008 | -- | $98,333 +9.3% |
| 2007 | -- | $90,000 +26.2% |
| 2006 | -- | $71,332 |
Find assessor info on the county website
Monthly payment
Est. payment
Payment breakdown
Explore the cost of this home by adjusting the details. Changes won't be saved.Climate risks
Neighborhood: 21629
Nearby schools
Schools provided by the listing agent
- District: Caroline County Public Schools
Source: Bright MLS. This data may not be complete. We recommend contacting the local school district to confirm school assignments for this home.
Similar homes
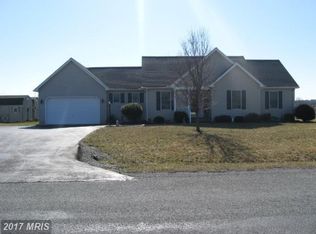
- $499,0003 bd2 ba1.8k sqft23171 Tuckahoe Springs Dr, Denton, MD 21629For Sale
 MLS ID #MDCM2007938, BJ Kilby, Eastern Shore Real Estate, LLC. Bright MLS
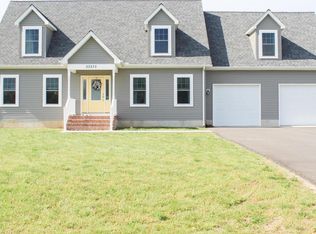
 - $435,0003 bd3 ba1.7k sqft25485 Hignutt Rd, Denton, MD 21629For Sale
 MLS ID #MDCM2007288, Justin Pokrywka, Taylor Properties. Bright MLS
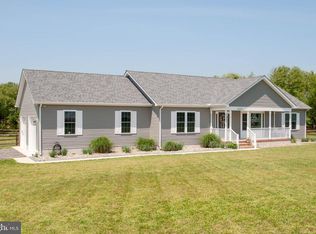
 - $340,0004 bd1 ba1.8k sqft25900 Shore Hwy, Denton, MD 21629For Sale
 MLS ID #MDCM2007986, Chuck Mangold JR., Benson & Mangold, LLC. Bright MLS
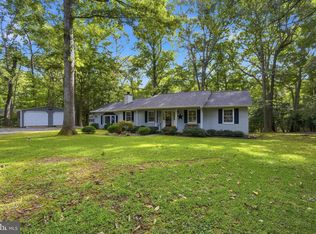
 - $469,9004 bd3 ba2.4k sqft9472 Quail Run Rd, Denton, MD 21629For Sale
 MLS ID #MDCM2007540, Val Brown, Coldwell Banker Realty. Bright MLS
 - $467,9003 bd3 ba2.3k sqft104 Riverton Ave, Denton, MD 21629For SaleMLS ID #MDCM2007944, Marcia Rostien, Long & Foster Real Estate, Inc.. Bright MLS
- $348,0003 bd2 ba1.3k sqft8140 Haven St, Denton, MD 21629For SaleMLS ID #MDCM2007352, Mary Haddaway, Benson & Mangold, LLC. Bright MLS
- $549,9003 bd3 ba2.7k sqft7884 Laurel Ln, Denton, MD 21629For SaleMLS ID #MDCM2007758, Samantha Grimes, Chesapeake Real Estate Associates, LLC. Bright MLS
- $375,0003 bd2 ba1.5k sqft1010 S 2nd St, Denton, MD 21629For SaleMLS ID #MDCM2007090, Roger Boyce, Chesapeake Real Estate Associates, LLC. Bright MLS
- $450,0001 bd3 ba1.5k sqft23629 Willow Pond Rd, Denton, MD 21629For SaleMLS ID #MDCM2006500, Stephany Barrett, Long & Foster Real Estate, Inc.. Bright MLS
- $425,0003 bd3 ba2.2k sqft32301 Main St, Queen Anne, MD 21657For SaleMLS ID #MDTA2015370, PETER Stark, Benson & Mangold, LLC. Bright MLS
- $425,0004 bd3 ba2.1k sqft201 E 6th St, Ridgely, MD 21660For SaleMLS ID #MDCM2007982, Andrew Undem, Berkshire Hathaway HomeServices Homesale Realty. Bright MLS
- $419,0004 bd3 ba2.2k sqft1101 Trice Meadows Cir, Denton, MD 21629For SaleMLS ID #MDCM2007856, Jimmy White, Long & Foster Real Estate, Inc.. Bright MLS
- $350,0003 bd2 ba1.5k sqft23719 Henry Rd, Ridgely, MD 21660For SaleMLS ID #MDCM2007984, Mr. Donald Bailey JR., Long & Foster Real Estate, Inc.. Bright MLS
- $384,9003 bd2 ba1.8k sqft11502 Greensboro Rd, Greensboro, MD 21639For SaleMLS ID #MDCM2007974, Dawn Kane, Redfin Corp. Bright MLS
- $459,0004 bd2 ba2.5k sqft11598 Malvern Ln, Cordova, MD 21625For SaleMLS ID #MDTA2014446, Lisa Andrews, Chesapeake Real Estate Associates, LLC. Bright MLS
- $415,0004 bd3 ba2.4k sqft1709 Cattail Commons Way, Denton, MD 21629For SaleMLS ID #MDCM2007018, Kaitlyn Collins, Benson & Mangold, LLC. Bright MLS
- $499,0003 bd2 ba2.2k sqft29752 Gabler Ct, Easton, MD 21601For SaleMLS ID #MDTA2015358, Janet Larson, Benson & Mangold, LLC. Bright MLS
- $399,0002 bd1 ba2.1k sqft30603 Dover Rd, Easton, MD 21601For SaleMLS ID #MDTA2015352, Elizabeth Tryon, Coldwell Banker Realty. Bright MLS
- $470,6402 bd2 ba1.7k sqftNone Available, Easton, MD 21601New ConstructionBright MLS
- $399,9003 bd3 ba1.5k sqft24882 Riverview Way, Ridgely, MD 21660For SaleMLS ID #MDCM2007926, Eddie Matthews, Benson & Mangold, LLC. Bright MLS
