Nestled among the pines in a private gated community, this charming off-grid mountain retreat borders both the Payette National Forest and thousands of acres of Idaho public lands, offering unmatched privacy, recreation, and natural beauty. A year-round creek winds through the property, creating a peaceful backdrop for this secluded woodland escape. Inside, the cabin blends rustic craftsmanship with mountain charm, featuring soaring vaulted ceilings, a welcoming great room, and an open loft with handcrafted decorative railings. The spacious primary suite is complete with a stunning dual-sided rock fireplace and a private balcony where you can relax to the sounds of the creek and forest. The property is thoughtfully equipped with several outbuildings, including a cozy guest cottage, a shop with an upstairs workshop, a storage shed, and a greenhouse for year-round growing. Water rights from the creek provide irrigation for the land. Designed for comfortable self-sufficient living, the property features a solar power system with generator backup, battery storage, and internet service availability. An additional cabin, offers flexible space for guests or a private studio. Whether you're seeking a seasonal getaway, hunting basecamp, family retreat, or full-time off-grid lifestyle, this rare Idaho mountain property delivers the perfect blend of comfort, independence, and wilderness.
Active
Price increase: $25K (9/11)
$1,400,000
2326 Private Rd, Cambridge, ID 83610
3beds
3baths
3,619sqft
Single Family Residence
Built in 2007
20.16 Acres Lot
$-- Zestimate®
$387/sqft
$-- HOA
What's special
Stunning dual-sided rock fireplacePrivate gated communitySoaring vaulted ceilingsWelcoming great roomRustic craftsmanshipSpacious primary suite
- 92 days
- 484
- 32
Zillow last checked:
Listing updated:
Listed by:
Rocky Hammons Cell:208-631-0732,
Silvercreek Realty Group,
Robert Becker 208-860-5271,
Silvercreek Realty Group
Source: IMLS,MLS#: 98990571
Facts & features
Interior
Bedrooms & bathrooms
- Bedrooms: 3
- Bathrooms: 3
Primary bedroom
- Level: Upper
- Area: 460
- Dimensions: 23 x 20
Bedroom 2
- Level: Upper
- Area: 150
- Dimensions: 10 x 15
Bedroom 3
- Level: Upper
- Area: 135
- Dimensions: 9 x 15
Family room
- Level: Main
- Area: 238
- Dimensions: 17 x 14
Kitchen
- Level: Main
- Area: 270
- Dimensions: 15 x 18
Living room
- Level: Main
- Area: 180
- Dimensions: 15 x 12
Heating
- Propane, Radiant, Wood
Appliances
- Included: Gas Water Heater, Dishwasher, Disposal, Double Oven, Oven/Range Freestanding, Refrigerator, Gas Oven, Gas Range
Features
- Living Area, Loft, Workbench, Two Kitchens, Breakfast Bar, Pantry, Quartz Counters, Number of Baths Upper Level: 2
- Flooring: Concrete, Hardwood, Tile
- Has basement: No
- Number of fireplaces: 1
- Fireplace features: One, Wood Burning Stove
Interior area
- Total structure area: 3,619
- Total interior livable area: 3,619 sqft
- Finished area above ground: 3,032
- Finished area below ground: 0
Property
Parking
- Total spaces: 2
- Parking features: Garage Door Access, RV/Boat, Attached, RV Access/Parking
- Attached garage spaces: 2
- Details: Garage: 23x23, Garage Door: 2- 10x8
Features
- Levels: Two
- Exterior features: Dog Run
- Fencing: Wire,Wood
- Has view: Yes
- Waterfront features: Creek/Stream
Lot
- Size: 20.16 Acres
- Dimensions: 2560 x 660
- Features: 20 - 40 Acres, Garden, Horses, Views, Borders Public Owned Land, Chickens, Rolling Slope, Wooded, Winter Access, Off Grid, Manual Sprinkler System, Partial Sprinkler System
Details
- Additional structures: Shop, Barn(s), Corral(s), Shed(s), Sep. Detached Dwelling, Sep. Detached w/Kitchen, Separate Living Quarters
- Parcel number: RP16N04W880342
- Horses can be raised: Yes
Construction
Type & style
- Home type: SingleFamily
- Property subtype: Single Family Residence
Materials
- Frame, Stucco, Wood Siding
- Foundation: Slab
- Roof: Metal
Condition
- Year built: 2007
Utilities & green energy
- Electric: Photovoltaics Seller Owned
- Sewer: Septic Tank
- Water: Artesian Well
- Utilities for property: Electricity Connected, Cable Connected, Broadband Internet
Community & HOA
Community
- Features: Gated
- Subdivision: Pine Creek
Location
- Region: Cambridge
Financial & listing details
- Price per square foot: $387/sqft
- Annual tax amount: $3,047
- Date on market: 6/17/2026
- Listing terms: Cash,Consider All,Conventional,VA Loan
- Ownership: Fee Simple
- Electric utility on property: Yes
Estimated market value
Not available
Estimated sales range
Not available
Not available
Price history
Price history is unavailable.
Public tax history
Tax history is unavailable.
Monthly payment
Est. payment
Payment breakdown
Explore the cost of this home by adjusting the details. Changes won't be saved.Climate risks
Neighborhood: 83610
Nearby schools
Schools provided by the listing agent
- Elementary: Cambridge
- Middle: CambridgeJrHigh
- High: Cambridge
- District: Cambridge Joint District #432
Source: IMLS. This data may not be complete. We recommend contacting the local school district to confirm school assignments for this home.
- $495,7772 bd1 ba1.1k sqft2290 Private Road 1, Cambridge, ID 83610Off Market
- $101,682-- bd1 ba2.4k sqft2250 Private Road 1, Cambridge, ID 83610Off Market
- $264,000-- bd-- ba480 sqft2295 Private Road 1, Cambridge, ID 83610Off Market
- $610,3003 bd3 ba1.9k sqft2212 Private Road 1, Cambridge, ID 83610Off Market
Similar homes
- $1,799,0004 bd3 ba4k sqft1684 Stirrup Way, Council, ID 83612Active
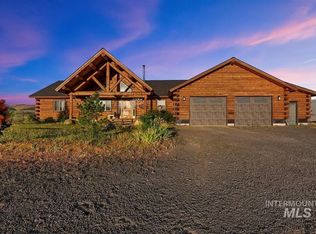 MLS ID #98980581, Nikki Laughridge, Sweet Group Realty. IMLS
 - $1,299,0004 bd5 ba4.8k sqft2195 Kilborn Ln, Mesa, ID 83643Active
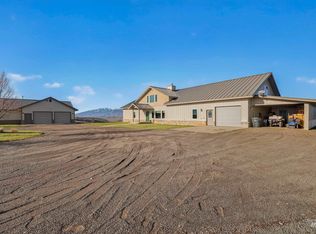 MLS ID #98967270, Thomas Betzold, Keller Williams Realty Southwest Idaho. IMLS
 - $749,0003 bd4 ba2.5k sqft1914 Elk Crossing Dr, Council, ID 83612Active
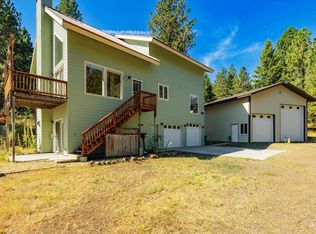 MLS ID #98986768, Thomas Betzold, Keller Williams Realty Southwest Idaho. IMLS
 - $985,0005 bd3 ba5.3k sqft2345 Spring Creek Ln, Council, ID 83612Active
 MLS ID #98998725, Sadie Noah, Equity Northwest Real Estate. IMLS
