Some properties have a yard. This one has 40 acres. Tucked behind a private gated entrance in Fruitvale, this expansive retreat gives you the space to roam, build, grow, and simply breathe. The property includes two versatile outbuildings and a partially renovated 2,214 sq ft home with an attached 2-car garage. Views abound in every direction, and two covered balconies are the perfect place to take it all in, whether it’s morning coffee at sunrise or a quiet evening under the open sky. Inside, a bedroom and bathroom on each level provide comfort and privacy. The main level features welcoming living and dining spaces. The fully finished walk-out basement offers a large, open family area with endless possibilities: create a game room, home theater, guest suite, hobby space, or home gym to suit your lifestyle. The two outbuildings add even more potential for storage, equipment, a workshop, or animals. Practical features include a septic system and an individual well. Here you’ll enjoy the peaceful backdrop of country living with the ease and charm of a small town nearby. Properties like this are rare. Multiple Fruit Trees are a bonus!
Active
$774,900
2687 W Fork Rd, Council, ID 83612
2beds
2baths
2,214sqft
Single Family Residence
Built in 1987
40 Acres Lot
$731,900 Zestimate®
$350/sqft
$-- HOA
What's special
Private gated entranceTwo covered balconiesMultiple fruit treesFully finished walk-out basementTwo versatile outbuildingsLarge open family area
- 17 days
- 1,156
- 71
Likely to sell faster than
Zillow last checked:
Listing updated:
Listed by:
Tonyah Lee Cell:208-850-6554,
Silvercreek Realty Group,
Mike Brown 208-250-3444,
Silvercreek Realty Group
Source: IMLS,MLS#: 99004183
Facts & features
Interior
Bedrooms & bathrooms
- Bedrooms: 2
- Bathrooms: 2
- Main level bathrooms: 1
- Main level bedrooms: 1
Primary bedroom
- Level: Main
- Area: 208
- Dimensions: 16 x 13
Bedroom 2
- Level: Lower
- Area: 182
- Dimensions: 14 x 13
Dining room
- Level: Main
- Area: 156
- Dimensions: 12 x 13
Family room
- Level: Lower
- Area: 570
- Dimensions: 30 x 19
Kitchen
- Level: Main
- Area: 165
- Dimensions: 15 x 11
Living room
- Level: Main
- Area: 238
- Dimensions: 17 x 14
Heating
- Ductless/Mini Split
Cooling
- Ductless/Mini Split
Appliances
- Included: Electric Water Heater, Dishwasher, Disposal, Microwave, Oven/Range Built-In, Refrigerator, Washer, Dryer
Features
- Workbench, Bath-Master, Bed-Master Main Level, Formal Dining, Walk-In Closet(s), Walk In Shower, Breakfast Bar, Laminate Counters, Tile Counters, Number of Baths Main Level: 1, Number of Baths Below Grade: 1
- Flooring: Concrete, Engineered Wood Floors
- Basement: Walk-Out Access
- Has fireplace: No
Interior area
- Total structure area: 2,214
- Total interior livable area: 2,214 sqft
- Finished area above ground: 1,114
- Finished area below ground: 1,100
Video & virtual tour
Property
Parking
- Total spaces: 2
- Parking features: Attached
- Attached garage spaces: 2
Features
- Levels: Single with Below Grade
- Patio & porch: Covered Patio/Deck
- Fencing: Fence/Livestock
- Has view: Yes
- Waterfront features: Irrigation Canal/Ditch
Lot
- Size: 40 Acres
- Features: 20 - 40 Acres, Irrigation Available, Views, Wooded, Winter Access
Details
- Additional structures: Shed(s)
- Parcel number: RP17N01W092407
Construction
Type & style
- Home type: SingleFamily
- Property subtype: Single Family Residence
Materials
- Frame, Metal Siding
- Roof: Metal
Condition
- Year built: 1987
Utilities & green energy
- Electric: 220 Volts
- Sewer: Septic Tank
- Water: Well
- Utilities for property: Electricity Connected, Broadband Internet
Community & HOA
Location
- Region: Council
Financial & listing details
- Price per square foot: $350/sqft
- Tax assessed value: $566,507
- Annual tax amount: $1,905
- Date on market: 10/20/2026
- Listing terms: Cash,Conventional,VA Loan
- Ownership: Fee Simple,Fractional Ownership: No
- Electric utility on property: Yes
Estimated market value
$731,900
$695,000 - $768,000
$1,879/mo
Price history
Price history is unavailable.
Public tax history
| Year | Property taxes | Tax assessment |
|---|---|---|
| 2025 | $1,906 +0.1% | $566,507 |
| 2024 | $1,904 -2.1% | $566,507 -0.6% |
| 2023 | $1,944 -14.4% | $569,855 -13% |
| 2022 | $2,270 | $654,815 +72.3% |
| 2021 | -- | $380,011 +35.4% |
| 2020 | $1,835 | $280,680 +10.3% |
| 2019 | $1,835 -2.2% | $254,389 +14.3% |
| 2018 | $1,876 +2.3% | $222,537 |
| 2017 | $1,834 -6.1% | -- |
| 2016 | $1,953 | -- |
| 2015 | $1,953 | -- |
| 2012 | -- | -- |
| 2010 | -- | -- |
Find assessor info on the county website
Monthly payment
Est. payment
Payment breakdown
Explore the cost of this home by adjusting the details. Changes won't be saved.Climate risks
Neighborhood: 83612
Nearby schools
Schools provided by the listing agent
- Elementary: Council
- Middle: Council Jr High
- High: Council
- District: Council School District #13
Source: IMLS. This data may not be complete. We recommend contacting the local school district to confirm school assignments for this home.

Similar homes
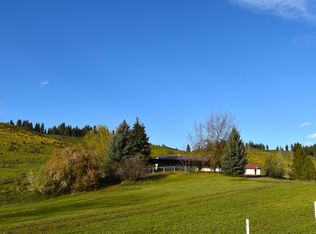
- $755,0003 bd4 ba2.7k sqft2466 Highway 95, Council, ID 83612Active
 MLS ID #99001149, Teia Golden, Windermere Real Estate Professionals. IMLS
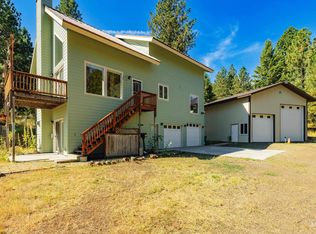
- $755,0003 bd2 ba2.7k sqft2599 Fruitvale Glendale Rd, Council, ID 83612Active
 MLS ID #98981338, Michelle Upton, Coldwell Banker/Classic Proper. IMLS
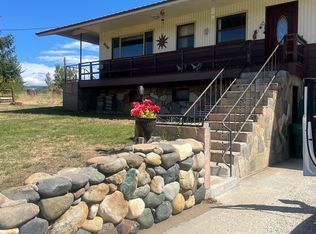
- $739,0003 bd4 ba2.5k sqft1914 Elk Crossing Dr, Council, ID 83612Active
 MLS ID #98986768, Thomas Betzold, Keller Williams Realty Southwest Idaho. IMLS
- $725,0003 bd3 ba3.2k sqft2002 Missman Rd, Council, ID 83612Active
 MLS ID #98958524, Misty Evans, Home 2 Home. IMLS
