Welcome to 2328 Cheek Rd, a fully renovated 4 bedroom, 3 bathroom home in Durham, NC 27704, sitting on a spacious 0.66 acre lot. From the moment you step inside, the refinished hardwood floors bring warmth and character to the living spaces. The updated kitchen features brand new cabinets and new countertops, creating the perfect setting for everyday meals and entertaining. New windows fill the home with natural light and add comfort and efficiency. A dedicated laundry room makes daily routines easy. Outside, the elevated side patio is ready for morning coffee, weekend grilling, and evening gatherings. Stylish barn doors on the garage add rustic charm and curb appeal. Downstairs, the unfinished basement is a blank canvas for a future rec room, home gym, office, or extra storage, giving you room to add value and make the space your own. With this much land, this many updates, and a location in Durham, this move in ready home will not last. Schedule your private showing today.
Coming soon
$395,000
2328 Cheek Rd, Durham, NC 27704
4beds
1,376sqft
Single Family Residence
Built in 1955
0.66 Acres Lot
$263,400 Zestimate®
$287/sqft
$-- HOA
What's special
- 1 day
- 192
- 22
Zillow last checked:
Listing updated:
Listed by:
Leo Murphy 919-888-2399,
Movil Realty
Source: Doorify MLS,MLS#: 10193922
Facts & features
Interior
Bedrooms & bathrooms
- Bedrooms: 4
- Bathrooms: 2
- Full bathrooms: 2
- Main level bathrooms: 2
- Main level bedrooms: 4
Primary bedroom
- Level: Main
Bedroom 2
- Level: Main
Bedroom 3
- Level: Main
Bedroom 4
- Level: Main
Primary bathroom
- Level: Main
Bathroom 2
- Level: Main
Basement
- Level: Basement
Kitchen
- Level: Main
Living room
- Level: Main
Other
- Level: Main
Heating
- Forced Air
Cooling
- Central Air
Appliances
- Laundry: Laundry Room
Features
- Flooring: Hardwood
- Basement: Dirt Floor,Walk-Out Access,Walk-Up Access,Unheated
- Common walls with other units/homes: No Common Walls
Interior area
- Total structure area: 1,376
- Total interior livable area: 1,376 sqft
- Finished area above ground: 1,376
- Finished area below ground: 0
Property
Features
- Levels: One
- Stories: 1
Lot
- Size: 0.66 Acres
Details
- Parcel number: 161077
- Zoning: R-20
- Special conditions: Seller Licensed Real Estate Professional
Construction
Type & style
- Home type: SingleFamily
- Architectural style: Ranch
- Property subtype: Single Family Residence
Materials
- Brick
- Foundation: Block, Permanent, Raised
- Roof: Shingle
Condition
- Updated/Remodeled
- New construction: No
- Year built: 1955
Utilities & green energy
- Sewer: Public Sewer
- Water: Public
Community & HOA
HOA
- Has HOA: No
Location
- Region: Durham
Financial & listing details
- Price per square foot: $287/sqft
- Tax assessed value: $300,370
- Annual tax amount: $2,977
- Date on market: 9/16/2026
- Listing agreement: Exclusive Right To Sell
- Listing terms: Cash,Conventional,FHA,VA Loan
Estimated market value
$263,400
$250,000 - $277,000
$1,717/mo
Price history
| Date | Event | Price |
|---|---|---|
| 7/16/2026 | Sold | $235,000-16.1%$171/sqft |
Source:  Doorify MLS #10133838 Report a problem Doorify MLS #10133838 Report a problem | ||
| 5/5/2026 | Pending sale | $280,000$203/sqft |
Source: Doorify MLS #10133838 Report a problem | ||
| 3/9/2026 | Price change | $280,000-14.4%$203/sqft |
Source: Doorify MLS #10133838 Report a problem | ||
| 11/19/2025 | Listed for sale | $327,000$238/sqft |
Source: Doorify MLS #10133838 Report a problem | ||
Public tax history
| Year | Property taxes | Tax assessment |
|---|---|---|
| 2025 | $2,978 +38.5% | $300,370 +94.8% |
| 2024 | $2,150 +6.5% | $154,164 |
| 2023 | $2,019 +2.3% | $154,164 |
| 2022 | $1,973 +0.5% | $154,164 |
| 2021 | $1,964 +2.4% | $154,164 |
| 2020 | $1,918 | $154,164 |
| 2019 | $1,918 | $154,164 +7.3% |
| 2018 | $1,918 -0.9% | $143,729 |
| 2017 | $1,935 +3.5% | $143,729 |
| 2016 | $1,870 | $143,729 +16.4% |
| 2015 | $1,870 +9.4% | $123,463 |
| 2014 | $1,709 | $123,463 |
| 2013 | -- | $123,463 |
| 2012 | -- | $123,463 |
| 2011 | $1,609 +0.4% | $123,463 |
| 2010 | $1,602 +4% | $123,463 |
| 2009 | $1,541 | $123,463 |
| 2008 | $1,541 -10% | $123,463 +1.8% |
| 2007 | $1,713 +1.4% | $121,323 |
| 2006 | $1,689 | $121,323 |
| 2005 | $1,689 +1.4% | $121,323 |
| 2004 | $1,666 | $121,323 |
Find assessor info on the county website
Monthly payment
Est. payment
Payment breakdown
Explore the cost of this home by adjusting the details. Changes won't be saved.Climate risks
Neighborhood: Merrick Moore
Nearby schools
Schools provided by the listing agent
- Elementary: Durham - Merrick Moore Elementary
- Middle: Durham - Neal Middle
- High: Durham - Southern School of Energy and Sustainability
Source: Doorify MLS. This data may not be complete. We recommend contacting the local school district to confirm school assignments for this home.
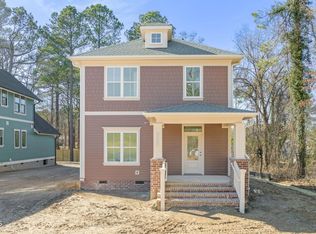
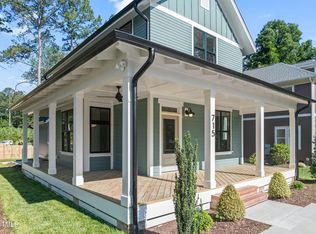
Similar homes
- $349,9993 bd2 ba1.4k sqft2572 Chadwick Pl, Durham, NC 27704For Sale
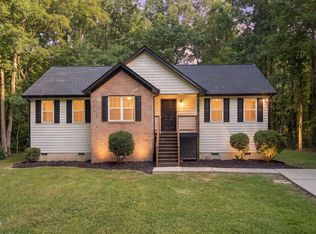
 MLS ID #10193809, Joshua Soto. Doorify MLS
 - $400,0003 bd2 ba1.8k sqft403 Rippling Stream Rd, Durham, NC 27704For Sale
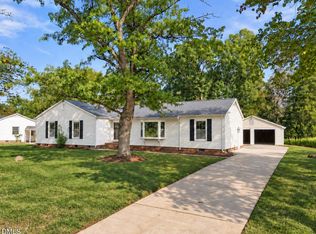 MLS ID #10190147, Jim Allen. Doorify MLS
 - $--3 bd2 ba1.3k sqft3814 Mary Martin Rd, Durham, NC 27703Auction
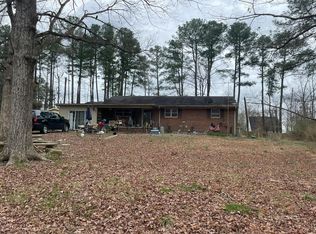 Auction.com 2
 - $379,7773 bd2 ba1.1k sqft411 W Club Blvd, Durham, NC 27704For Sale
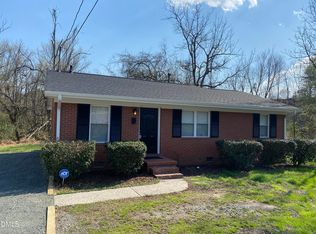 MLS ID #10151824, Howard Holcomb. Doorify MLS
 - $299,0003 bd2 ba1.4k sqft431 Eugene St, Durham, NC 27701For SaleMLS ID #10194232, Marinus C Leach. Doorify MLS
- $332,9003 bd2 ba1.3k sqft1217 Clinton Rd, Durham, NC 27703For SaleMLS ID #10190775, Jaki J Dysart. Doorify MLS
- $395,0003 bd2 ba1.6k sqft1402 Snow Hill Rd, Durham, NC 27712For SaleMLS ID #10186632, Geoff Bell. Doorify MLS
- $365,0003 bd2 ba1.7k sqft3404 Marquis Dr, Durham, NC 27704For SaleMLS ID #10175349, Craig Tribus. Doorify MLS
- $325,0003 bd2 ba1.2k sqft3307 Duke Homestead Rd, Durham, NC 27704For SaleMLS ID #10186249, Eddie Burton. Doorify MLS
- $314,9003 bd2 ba1.6k sqft2641 Kirk Rd, Durham, NC 27705For SaleMLS ID #10190154, Louis Guillama. Doorify MLS
- $357,0003 bd2 ba1.6k sqft4411 Rhew Dr, Durham, NC 27704For SaleMLS ID #10165237, Carson McLean Fishel. Doorify MLS
- $289,0004 bd2 ba1k sqft822 Clayton Rd, Durham, NC 27703For SaleMLS ID #10156751, Phyllis Portie-Ascott. Doorify MLS
- $315,0003 bd2 ba1.1k sqft2115 Glendale Ave, Durham, NC 27704For SaleMLS ID #10180863, Johnny Chappell. Doorify MLS
- $295,0003 bd2 ba1k sqft2929 Tom Clark Rd, Durham, NC 27704For SaleMLS ID #10171243, Stirling West. Doorify MLS
- $250,0004 bd2 ba1k sqft2506 Dominion St, Durham, NC 27704For SaleMLS ID #10184870, Cathy Johnson. Doorify MLS
- $292,5004 bd2 ba1.4k sqft428 Walton St, Durham, NC 27703For SaleMLS ID #10175232, Kevin Fairfax. Doorify MLS
- $495,0003 bd2 ba1.6k sqft2215 University Dr, Durham, NC 27707For SaleMLS ID #10190130, Vincent Thai. Doorify MLS
- $365,0003 bd2 ba1.2k sqft4114 Olde Coach Rd, Durham, NC 27707For SaleMLS ID #10192506, Kim Crowley. Doorify MLS
- $430,0003 bd1 ba1.5k sqft1314 Carpenter Fletcher Rd, Durham, NC 27713For SaleMLS ID #10169990, Sangjin Oh. Doorify MLS
- $260,0003 bd1 ba1.2k sqft1510 N Hyde Park Ave, Durham, NC 27701For SaleMLS ID #10189271, Chris Isaacs. Doorify MLS
