Escape to the beauty of Island Park with this spacious 5-bedroom, 3-bath retreat surrounded by the peaceful sights & sounds of nature! Stunning floor-to-ceiling windows on the main level bring the outdoors in, creating a breathtaking connection to the surrounding forest while filling the living space with natural light. Whether you're enjoying a quiet morning with a cup of coffee or gathering with loved ones, the beautiful wooded setting makes every moment feel like a getaway. With plenty of room to spread out, this home offers comfortable spaces for relaxing, entertaining & making lasting memories. A special bonus room tucked away in the attic creates a fun hideaway for kids, while the outdoor fire pit is the perfect spot for roasting marshmallows, sharing stories & enjoying evenings under the stars. With 5 bedrooms & 3 bathrooms, there's room for everyone to enjoy their own space. Perfect for a year-round residence, vacation getaway or anyone looking to embrace the peaceful mountain lifestyle that makes Island Park so special!
For sale
$765,000
4490 Fransen Mill Rd, Island Park, ID 83429
5beds
2,200sqft
Single Family Residence
Built in 2023
0.44 Acres Lot
$-- Zestimate®
$348/sqft
$-- HOA
What's special
Outdoor fire pitBeautiful wooded setting
- 10 days
- 510
- 24
Likely to sell faster than
Zillow last checked:
Listing updated:
Listed by:
Anderson Hicks Group 208-227-5320,
Keller Williams Realty East Idaho,
Aaron Rupp 208-206-1695,
Keller Williams Realty East Idaho
Source: SRMLS,MLS#: 2189802
Facts & features
Interior
Bedrooms & bathrooms
- Bedrooms: 5
- Bathrooms: 3
- Full bathrooms: 3
- Main level bathrooms: 1
- Main level bedrooms: 1
Dining room
- Level: Main
Family room
- Level: Basement
Kitchen
- Level: Basement,Main
Living room
- Level: Main
Basement
- Area: 1020
Heating
- Propane, Forced Air
Cooling
- None
Appliances
- Included: Dishwasher, Dryer, Disposal, Microwave, Gas Range, Refrigerator, Washer, Gas Water Heater
- Laundry: In Basement, Main Level
Features
- Ceiling Fan(s), New Paint-Full, Game Room, Loft
- Flooring: Luxury Vinyl, New Floor Coverings-Full
- Basement: Daylight,Egress Windows,Exterior Entry,Finished
- Has fireplace: No
- Fireplace features: None
Interior area
- Total structure area: 2,200
- Total interior livable area: 2,200 sqft
- Finished area above ground: 1,180
- Finished area below ground: 1,020
Video & virtual tour
Property
Parking
- Parking features: No Garage, Dirt
- Has uncovered spaces: Yes
Features
- Levels: Two
- Stories: 2
- Patio & porch: None
- Has spa: Yes
- Spa features: Above Ground
- Fencing: None
Lot
- Size: 0.44 Acres
- Features: Rural, Sloped, Wooded, Many Trees, Garden
Details
- Parcel number: RP000460040200
- Zoning description: Not Verified
Construction
Type & style
- Home type: SingleFamily
- Architectural style: A-Frame
- Property subtype: Single Family Residence
Materials
- Frame, Primary Exterior Material: Lap Siding, Primary Exterior Material: Stone
- Foundation: Concrete Perimeter
Condition
- Year built: 2023
Utilities & green energy
- Electric: Fall River Power
- Sewer: Private Sewer
- Water: Well
Community & HOA
Community
- Security: Security System
- Subdivision: Fransenville Subdivision-Fre
HOA
- Has HOA: No
Location
- Region: Island Park
Financial & listing details
- Price per square foot: $348/sqft
- Tax assessed value: $472,588
- Annual tax amount: $1,793
- Date on market: 10/13/2026
- Listing terms: Cash,Conventional
- Inclusions: Dishwasher (2), Washer(2), Dryer(2), Microwave(2), Range/Oven(2), Fridge, Water Heater, Garbage Disposal,
- Exclusions: Seller's Personal Property
Estimated market value
Not available
Estimated sales range
Not available
Not available
Price history
| Date | Event | Price |
|---|---|---|
| 10/13/2026 | Listed for sale | $765,000$348/sqft |
Source:  SRMLS #2189802 Report a problem | ||
Public tax history
| Year | Property taxes | Tax assessment |
|---|---|---|
| 2025 | $1,793 -4.5% | $472,588 +1.6% |
| 2024 | $1,877 +457.6% | $465,179 +1309.6% |
| 2023 | $337 +5.5% | $33,000 +66.7% |
| 2022 | $319 +101.5% | $19,800 |
| 2021 | $158 | $19,800 +18.4% |
| 2020 | -- | $16,720 |
| 2019 | $125 -16.9% | $16,720 |
| 2018 | $151 | $16,720 +3.1% |
| 2017 | $151 -0.9% | $16,218 |
| 2016 | $152 +1.7% | $16,218 |
| 2015 | $150 +1.7% | $16,218 |
| 2014 | $147 | $16,218 |
| 2013 | $147 | $16,218 -3% |
| 2010 | -- | $16,720 |
Find assessor info on the county website
Monthly payment
Est. payment
Payment breakdown
Explore the cost of this home by adjusting the details. Changes won't be saved.Climate risks
Neighborhood: 83429
Nearby schools
Schools provided by the listing agent
- Elementary: ASHTON A215EL
- Middle: NORTH FREMONT A215JH
- High: NORTH FREMONT A215HS
Source: SRMLS. This data may not be complete. We recommend contacting the local school district to confirm school assignments for this home.
- $--5 bd3 ba495 sqft4490 Fransen Mill Rd #ID1247074P, Island Park, ID 83429Off Market

- $147,400-- bd-- ba320 sqft4488 Fransen Mill Rd, Island Park, ID 83429Off Market

- $33,0000.44 acres4494 Fransen Mill Rd, Island Park, ID 83429Off Market
- $24,0000.32 acres4489 Fransen Mill Rd, Island Park, ID 83429Off Market
Similar homes
- $775,0003 bd2 ba2.4k sqft4487 S Ridge Loop #1, Island Park, ID 83429For Sale
 MLS ID #2188289, Brett Whitaker, Rainbow Realty. SRMLS
- $739,0006 bd3 ba2.5k sqft4197 Lone Pine St, Island Park, ID 83429For Sale
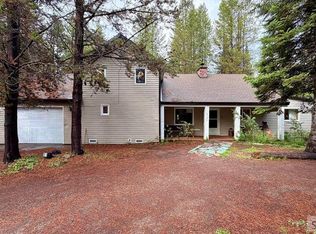 MLS ID #2187553, Andie Withner, Montana Territorial Land Co. SRMLS
- $740,0004 bd3 ba2.8k sqft4154 Pine Crest Dr, Island Park, ID 83429For Sale
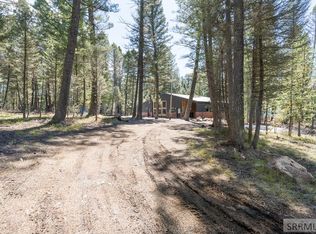 MLS ID #2185372, Katie Foote, Keller Williams Realty East Idaho. SRMLS
- $789,0003 bd3 ba2k sqft4062 Steelhead Dr, Island Park, ID 83429For Sale
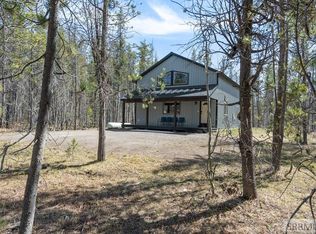 MLS ID #2185779, Hey Neighbor Realty Group, Real Broker LLC. SRMLS
- $799,0004 bd3 ba2k sqft4008 Weasel, Island Park, ID 83429For Sale
 MLS ID #26-1640, David R Nelson, Keller Williams Realty East Idaho. TBOR
