A rare find in Wake County: five private, wooded acres with NO HOA, no restrictive covenants and NO CITY TAXES (outside city limits), entered through stone pillars on a quiet local road. This updated 1977 ranch has a private, mountain-retreat feel and is convenient to downtown Raleigh and White Oak Shopping Center. Inside: vaulted beamed ceilings, brick fireplace with built-ins, hardwood floors, French doors, and an open kitchen with granite, stainless appliances and a peninsula island. The 2,143 sq ft main level offers 4 bedrooms, [2.5] baths and a screened porch with skylights that opens to a brick patio and fire pit. The 1,046 sq ft finished walkout basement (listed separately) adds a living area, bar, bonus room, full bath with jetted tub and dual sinks, a large walk-in closet and its own HVAC zone. Attached 2-car garage, detached one-car garage, carport, floored walk-in attic, metal roof, fenced areas, public water, private septic (permitted for 4 bedrooms), FEMA flood zone X. Prepared before listing: staged, professionally cleaned, HVAC serviced, septic pumped September 2026, landscaping refreshed. Open house Sunday, Oct 4, 2-4pm. Buyer to verify all figures and restrictions. Una joya poco común en el condado de Wake: cinco acres privados y arbolados, SIN HOA, sin convenios restrictivos y SIN IMPUESTOS DE CIUDAD (fuera de los límites de la ciudad), con entrada de pilares de piedra sobre una calle local tranquila. Este rancho actualizado de 1977 tiene un ambiente privado de retiro de montaña y queda cerca de downtown Raleigh y White Oak Shopping Center. Por dentro: techos abovedados con vigas, chimenea de ladrillo con estantes empotrados, pisos de madera, puertas francesas y cocina abierta con granito, electrodomésticos de acero inoxidable e isla tipo península. El nivel principal de 2,143 pies² ofrece 4 recamaras, [2.5] baños y porche con mosquitero y tragaluces hacia un patio de ladrillo con fogata. El sótano terminado con salida al exterior (1,046 pies², listado por separado) suma sala, bar, cuarto de usos múltiples, baño completo con tina de hidromasaje y doble lavabo, clóset walk-in grande y zona de HVAC propia. Garaje adjunto para 2 autos, garaje independiente, cochera techada, atico con piso, techo de metal, areas cercadas, agua pública, séptico privado (permitido para 4 recamaras), zona de inundación FEMA X. Preparada antes de listar: staging, limpieza profesional, HVAC con servicio, séptico bombeado en septiembre de 2026 y jardinería renovada. Casa abierta domingo 4 de oct., 2-4pm. El comprador debe verificar cifras y restricciones.
For sale
$795,000
2329 Win Rd, Garner, NC 27529
4beds
3,189sqft
Single Family Residence
Built in 1977
5.13 Acres Lot
$-- Zestimate®
$249/sqft
$-- HOA
What's special
- 27 days
- 2,112
- 219
Zillow last checked:
Listing updated:
Listed by:
Ricardo Cobos 919-670-3298,
8th Day Realty Group LLC
Source: Doorify MLS,MLS#: 10195170
Facts & features
Interior
Bedrooms & bathrooms
- Bedrooms: 4
- Bathrooms: 4
- Full bathrooms: 3
- 1/2 bathrooms: 1
- Main level bathrooms: 3
- Main level bedrooms: 4
Primary bedroom
- Level: Main
Bedroom 2
- Level: Main
Bedroom 3
- Level: Main
Bedroom 4
- Level: Main
Bedroom 5
- Level: Basement
Primary bathroom
- Level: Main
Bathroom 2
- Level: Main
Bathroom 3
- Level: Main
Bathroom 4
- Level: Basement
Dining room
- Level: Main
Great room
- Level: Main
Kitchen
- Level: Main
Laundry
- Level: Main
Recreation room
- Level: Basement
Heating
- Fireplace(s), Forced Air, Heat Pump, Propane
Cooling
- Attic Fan, Central Air, Ceiling Fan(s), Heat Pump, Multi Units, Whole House Fan
Appliances
- Included: Dryer, Dishwasher, Electric Range, Free-Standing Electric Range, Free-Standing Refrigerator, Ice Maker, Range, Refrigerator, Range Hood, Washer, Washer/Dryer
- Laundry: Electric Dryer Hookup, Inside, Laundry Room, Main Level, Washer Hookup
Features
- Breakfast Bar, Beamed Ceilings, Built-in Features, Cathedral Ceiling(s), Ceiling Fan(s), Crown Molding, Central Vacuum, Double Vanity, High Ceilings, Open Floorplan, Recessed Lighting, Stone Counters, Vaulted Ceiling(s), Walk-In Closet(s)
- Flooring: Carpet, Hardwood, Plank, Tile, Wood
- Doors: French Doors
- Basement: Block,Exterior Entry,Finished,Sump Pump,Walk-Out Access
- Fireplace features: Fire Pit, Living Room, Masonry, Raised Hearth
- Common walls with other units/homes: No Common Walls
Interior area
- Total structure area: 3,189
- Total interior livable area: 3,189 sqft
- Finished area above ground: 2,143
- Finished area below ground: 1,046
Property
Parking
- Total spaces: 3
- Parking features: Asphalt, Attached, Detached, Driveway, Garage, Garage Door Opener, Gated, Parking Pad
- Garage spaces: 2
- Carport spaces: 1
- Covered spaces: 3
- Has uncovered spaces: Yes
- Details: Detached electrified 1 car garage 24* 15
Features
- Levels: One
- Stories: 1
- Entry location: 1
- Patio & porch: Covered, Deck, Enclosed, Front Porch, Patio, Rear Porch, Screened
- Exterior features: Awning(s), Fire Pit, Private Yard, Rain Gutters
- Fencing: Back Yard,Chain Link,Fenced,Front Yard,Gate,Wood
- Has view: Yes
- View description: Forest, Trees/Woods
Lot
- Size: 5.13 Acres
- Features: Back Yard, Gentle Sloping, Many Trees, Private, Rolling Slope, Sloped Down, Sloped, Wooded, Hardwood Trees
Details
- Additional structures: Garage(s), Outbuilding, Second Garage
- Parcel number: 162904645365000 0091310
- Zoning: R2
- Special conditions: Standard
- Horse amenities: None
Construction
Type & style
- Home type: SingleFamily
- Architectural style: Ranch,Farmhouse,Modern
- Property subtype: Single Family Residence
Materials
- Board & Batten Siding, Brick, Cedar, Vertical Siding
- Foundation: Block, Brick/Mortar
- Roof: Metal
Condition
- Updated/Remodeled
- New construction: No
- Year built: 1977
- Major remodel year: 1995
Utilities & green energy
- Sewer: Septic Tank
- Water: Well
- Utilities for property: Electricity Connected, Water Connected, Septic Connected
Community & HOA
Community
- Features: Street Lights
- Security: Smoke Detector(s), Security System
HOA
- Has HOA: No
Location
- Region: Garner
Financial & listing details
- Price per square foot: $249/sqft
- Tax assessed value: $566,559
- Annual tax amount: $3,757
- Date on market: 9/27/2026
- Listing agreement: Exclusive Agency
- Listing terms: 1031 Exchange,FHA,USDA Loan,VA Loan
- Road surface type: Asphalt
Estimated market value
Not available
Estimated sales range
Not available
$3,046/mo
Price history
| Date | Event | Price |
|---|---|---|
| 9/27/2026 | Listed for sale | $795,000+89.7%$249/sqft |
Source:  Doorify MLS #10195170 Report a problem | ||
| 4/29/2020 | Sold | $419,000+7.5%$131/sqft |
Source: Doorify MLS #2305548 Report a problem | ||
| 4/8/2020 | Pending sale | $389,900$122/sqft |
Source: VFG Realty #2305548 Report a problem | ||
| 3/26/2020 | Listed for sale | $389,900$122/sqft |
Source: VFG Realty #2305548 Report a problem | ||
| 3/16/2020 | Pending sale | $389,900$122/sqft |
Source: VFG Realty #2305548 Report a problem | ||
| 3/4/2020 | Listed for sale | $389,900+27.8%$122/sqft |
Source: VFG Realty #2305548 Report a problem | ||
| 7/25/2019 | Sold | $305,078-23.5%$96/sqft |
Source: Public Record Report a problem | ||
| 9/19/2009 | Listing removed | $399,000+11.5%$125/sqft |
Source: RealBird #1621152 Report a problem | ||
| 6/19/2009 | Sold | $358,000-10.3%$112/sqft |
Source: Agent Provided Report a problem | ||
| 2/6/2009 | Price change | $399,000+2%$125/sqft |
Source: Coldwell Banker** #1621152 Report a problem | ||
| 10/12/2008 | Price change | $391,000-2%$123/sqft |
Source: Coldwell Banker** #1621152 Report a problem | ||
| 9/3/2008 | Listed for sale | $399,000+55.3%$125/sqft |
Source: Coldwell Banker** #1621152 Report a problem | ||
| 2/23/2001 | Sold | $257,000+24.2%$81/sqft |
Source: Public Record Report a problem | ||
| 12/17/1997 | Sold | $207,000$65/sqft |
Source: Public Record Report a problem | ||
Public tax history
| Year | Property taxes | Tax assessment |
|---|---|---|
| 2025 | $3,644 +3% | $566,559 |
| 2024 | $3,538 +9.6% | $566,559 +37.7% |
| 2023 | $3,228 +9.7% | $411,458 +1.6% |
| 2022 | $2,944 +2.8% | $404,833 |
| 2021 | $2,865 +1.7% | $404,833 |
| 2020 | $2,817 +12.1% | $404,833 +32.6% |
| 2019 | $2,514 | $305,323 |
| 2018 | $2,514 +14.7% | $305,323 |
| 2017 | $2,191 +2.1% | $305,323 |
| 2016 | $2,147 -0.5% | $305,323 -0.8% |
| 2015 | $2,158 +5.5% | $307,834 |
| 2014 | $2,046 | $307,834 |
| 2013 | -- | $307,834 |
| 2012 | -- | $307,834 |
| 2011 | -- | $307,834 |
| 2010 | -- | $307,834 |
| 2009 | -- | $307,834 |
| 2008 | -- | -- |
| 2007 | -- | -- |
| 2006 | -- | -- |
| 2005 | -- | -- |
| 2004 | -- | -- |
| 2003 | -- | -- |
| 2002 | -- | -- |
| 2001 | -- | -- |
Find assessor info on the county website
Monthly payment
Est. payment
Payment breakdown
Explore the cost of this home by adjusting the details. Changes won't be saved.Climate risks
Neighborhood: 27529
Nearby schools
Schools provided by the listing agent
- Elementary: Wake - Bryan Road Elementary
- Middle: Wake - East Garner Middle
- High: Wake - South Garner High
Source: Doorify MLS. This data may not be complete. We recommend contacting the local school district to confirm school assignments for this home.

Similar homes
- $750,0004 bd3 ba3.5k sqft5020 Altamont Ct, Garner, NC 27529For Sale
 MLS ID #767723, KATHERINE SMITH, COLDWELL BANKER ADVANTAGE - FAYETTEVILLE. LPRMLS
- $665,0004 bd3 ba3.4k sqft109 Chapel Fields Ln, Garner, NC 27529For Sale
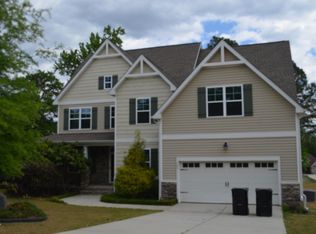
 MLS ID #10192665, Dennis Peebles. Doorify MLS
- $700,0004 bd4 ba2.8k sqft702 Hillandale Ln, Garner, NC 27529For Sale
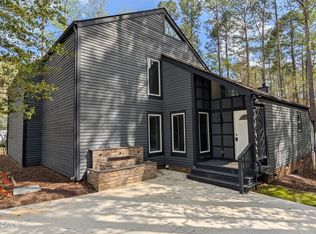 MLS ID #10158672, Eric Olson. Doorify MLS
- $690,0004 bd4 ba3.5k sqft2802 Camfield Pl, Garner, NC 27529For Sale
 MLS ID #10170326, Cassondra Liles. Doorify MLS
- $775,0003 bd5 ba3.2k sqft614 Buffaloe Rd, Garner, NC 27529For SaleMLS ID #10173920, Marti Hampton. Doorify MLS
- $659,9005 bd3 ba3.3k sqft209 McNaughton Ct, Garner, NC 27529For SaleMLS ID #10198735, Judy McCreery. Doorify MLS
- $515,0004 bd3 ba3.1k sqft397 Boone Trl, Garner, NC 27529For SaleMLS ID #10183456, John Streit. Doorify MLS
- $569,9004 bd3 ba3.1k sqft228 Axis Deer Ln, Garner, NC 27529For SaleMLS ID #10196302, Dana Shulman. Doorify MLS
- $485,0002 bd2 ba2.3k sqft8701 White Oak Road, Garner, NC 27529For Sale
 MLS ID #100610025, Dallas Pearce, Dallas Pearce Realty. Hive MLS
- $599,9004 bd3 ba3.1k sqft5413 Fantasy Moth Dr, Garner, NC 27529For SaleMLS ID #10185984, Jane Ball. Doorify MLS
- $587,0003 bd3 ba2.5k sqft5312 Serather Ct, Garner, NC 27529For SaleMLS ID #10191084, Terri McLaughlin Bellamy. Doorify MLS
- $555,0005 bd4 ba3.2k sqft144 Whitetail Deer Ln, Garner, NC 27529For SaleMLS ID #10190652, Katie Sheriff. Doorify MLS
- $500,0004 bd4 ba2.9k sqft5520 Fantasy Moth Dr, Garner, NC 27529For SaleMLS ID #10191735, Taryn Sanchez. Doorify MLS
- $474,9003 bd3 ba2.3k sqft1404 Turner Farms Rd, Garner, NC 27529For SaleMLS ID #10195388, Trevor Burris. Doorify MLS
- $549,9993 bd3 ba2.7k sqft5533 Rolling Field Dr, Garner, NC 27529For SaleMLS ID #10184949, Kenna Phillips. Doorify MLS
- $474,9005 bd4 ba2.4k sqft325 S Ringneck Pl, Garner, NC 27529For SaleMLS ID #10187550, Joe Ward. Doorify MLS
- $479,9005 bd3 ba2.8k sqft104 Hoyne Way, Garner, NC 27529For SaleMLS ID #10196190, Bradley Murray. Doorify MLS
- $499,8995 bd3 ba2.8k sqft107 Harpers Landing Rd, Garner, NC 27529For SaleMLS ID #10194520, Taryn Sanchez. Doorify MLS
- $535,0005 bd3 ba2.6k sqft176 Gunderson Ln, Garner, NC 27529For SaleMLS ID #10194576, Jamie Ferguson. Doorify MLS
