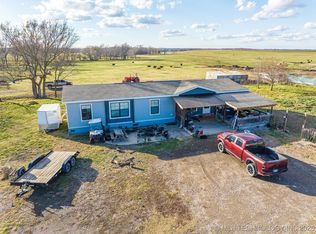
This well maintained ranch style home offers a comfortable layout with modern features throughout. The open concept kitchen flows into the living area, creating a functional space for everyday living and entertaining. The kitchen includes stainless steel appliances, a center island, custom range hood, and a smart refrigerator.
The primary suite features a spacious bathroom with a double vanity and walk-in shower, while the second bathroom also offers a double vanity for added convenience. A dedicated laundry room and attached three-car garage provide plenty of storage and practicality.
For sale
Price cut: $20K (9/1)
$565,000
23290 E 320th Rd, Chelsea, OK 74016
3beds
2,940sqft
Single Family Residence
Built in 2022
19.57 Acres Lot
$-- Zestimate®
$192/sqft
$-- HOA
What's special
- 49 days
- 265
- 18
Zillow last checked:
Listing updated:
Listed by:
Stephanie Ross 918-852-5250,
Pembrook Realty Group
Source: MLS Technology, Inc.,MLS#: 2626645 Originating MLS: MLS Technology
Originating MLS: MLS TechnologyFacts & features
Interior
Bedrooms & bathrooms
- Bedrooms: 3
- Bathrooms: 2
- Full bathrooms: 2
Primary bedroom
- Description: Master Bedroom,Private Bath,Walk-in Closet
- Level: First
Bedroom
- Description: Bedroom,No Bath
- Level: First
Bedroom
- Description: Bedroom,No Bath
- Level: First
Primary bathroom
- Description: Master Bath,Full Bath,Shower Only
- Level: First
Bathroom
- Description: Hall Bath,Full Bath
- Level: First
Dining room
- Description: Dining Room,Combo w/ Living
- Level: First
Kitchen
- Description: Kitchen,Island,Pantry
- Level: First
Living room
- Description: Living Room,Fireplace
- Level: First
Utility room
- Description: Utility Room,Inside
- Level: First
Heating
- Central, Gas
Cooling
- Central Air
Appliances
- Included: Dishwasher, Disposal, Gas Water Heater, Microwave, Oven, Range
- Laundry: Washer Hookup
Features
- Granite Counters, High Ceilings, Quartz Counters, Stone Counters, Ceiling Fan(s), Gas Range Connection, Gas Oven Connection
- Flooring: Concrete
- Windows: Vinyl
- Basement: None
- Number of fireplaces: 1
- Fireplace features: Wood Burning Stove
Interior area
- Total structure area: 2,940
- Total interior livable area: 2,940 sqft
Property
Parking
- Total spaces: 3
- Parking features: Attached, Garage
- Attached garage spaces: 3
Features
- Levels: One
- Stories: 1
- Patio & porch: Covered, Porch
- Exterior features: Rain Gutters
- Pool features: None
- Fencing: None
Lot
- Size: 19.57 Acres
- Features: Farm, Mature Trees, Pond on Lot, Ranch
Details
- Additional structures: Shed(s)
- Parcel number: 660103588
Construction
Type & style
- Home type: SingleFamily
- Property subtype: Single Family Residence
Materials
- Brick, Vinyl Siding, Wood Frame
- Foundation: Slab
- Roof: Asphalt,Fiberglass
Condition
- Year built: 2022
Utilities & green energy
- Sewer: Aerobic Septic
- Water: Rural
- Utilities for property: Water Available
Community & HOA
Community
- Features: Gutter(s), Sidewalks
- Security: No Safety Shelter, Smoke Detector(s)
- Subdivision: Rogers Co Unplatted
HOA
- Has HOA: No
Location
- Region: Chelsea
Financial & listing details
- Price per square foot: $192/sqft
- Annual tax amount: $2,344
- Date on market: 7/21/2026
- Cumulative days on market: 49 days
- Listing terms: Conventional,FHA,Other,USDA Loan,VA Loan
Estimated market value
Not available
Estimated sales range
Not available
Not available
Price history
| Date | Event | Price |
|---|---|---|
| 9/1/2026 | Price change | $565,000-3.4%$192/sqft |
Source:  MLS Technology, Inc. #2626645 Report a problem MLS Technology, Inc. #2626645 Report a problem | ||
| 8/20/2026 | Price change | $585,000-2.5%$199/sqft |
Source: MLS Technology, Inc. #2626645 Report a problem | ||
| 7/21/2026 | Listed for sale | $599,999$204/sqft |
Source: MLS Technology, Inc. #2626645 Report a problem | ||
Public tax history
Tax history is unavailable.
Monthly payment
Est. payment
Payment breakdown
Explore the cost of this home by adjusting the details. Changes won't be saved.Climate risks
Neighborhood: 74016
Nearby schools
Schools provided by the listing agent
- Elementary: Chelsea
- High: Chelsea
- District: Chelsea - Sch Dist (22)
Source: MLS Technology, Inc.. This data may not be complete. We recommend contacting the local school district to confirm school assignments for this home.
Similar homes
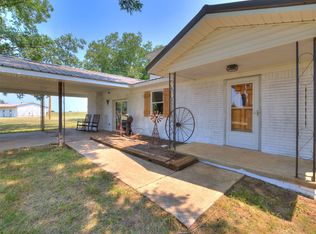
- $519,0003 bd2 ba2.1k sqft2251 S 4260th Rd, Chelsea, OK 74016For Sale
 MLS ID #2628941, Terry Hassell, M & T Realty Group. MLS Technology, Inc.
 - $640,0005 bd4 ba4.1k sqft23611 E 300th Rd, Chelsea, OK 74016For Sale
 MLS ID #2629276, Jared Brown, RE/MAX Results. MLS Technology, Inc.
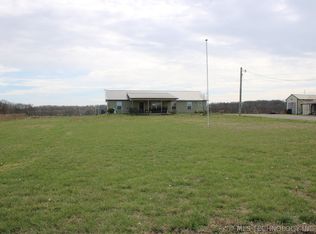
 - $385,0004 bd2 ba1.8k sqft25568 E 320th Rd, Chelsea, OK 74016For Sale
 MLS ID #2610034, Kevin Williams, Midwest Land Group. MLS Technology, Inc.
 - $550,0004 bd2 ba1.7k sqft426550 E 250th Rd, Chelsea, OK 74016For Sale
 MLS ID #2547566, Yer Lee, Coldwell Banker Select. MLS Technology, Inc.
