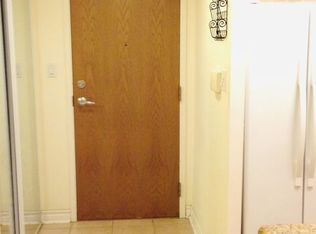
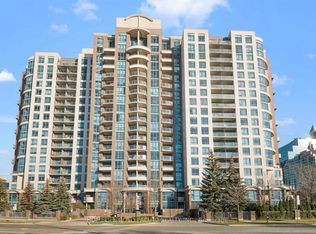
Wow! Welcome Home To One Of North York's Most Sought-After Addresses & The Building Has Been Recently Renovated! This LUXURIOUS **RARE 2 STOREY** CORNER Condominium Offers EXCEPTIONAL NATURAL LIGHT & An Inviting Sense of Space In A COVETED Location In The HEART Of North York! Enjoy Fabulous South & East Views Overlooking Gibson Park From This Gorgeous Suite! Approximately 872 sq. ft. Of Living Space, 1 Bedroom Plus 1, 2 Bath's! This Beautifully Renovated, Updated & Freshly Painted Residence Is Ready To Welcome Its Next FORTUNATE OWNER. SIMPLY UNPACK & ENJOY! Step Into The Inviting Living & Dining Area Complemented By Bright Kitchen. Enjoy Your Morning Coffee On Your Corner Balcony Or Unwind With A Glass Of Wine As The Stars Emerge! An Oak Hardwood Staircase With Wrought Iron Pickets Leads You To The Second Floor, Where The Primary Bedroom Boasts Floor To-Ceiling Windows & A 3-Piece Renovated Ensuite! A Versatile Den Offers The Perfect Space To Unwind With A Book Or Create Your Home Office! Enjoy First Class Amenities, Including a 24 Hour Concierge, EV Charging Station, Exercise Room, Games Room, Media Room & Party/Meeting Room. Underground Parking & A Storage Locker Add Everyday Convenience! Steps To North York Centre, Subway, North York Library, Enjoy A Stroll In The Park, Community Centre Swimming Pool, Outdoor Skating At Mel Lastman Square, T&T Supermarket, Longo's, Excellent Fine Dining Restaurants, Novotel Hotel, Cineplex Theatres, High Ranking School Zone! The Building Is Predominately Owner Occupied & Extremely Quiet and Well Run! Not Only Does This Exceptional Suite Enjoy One Of North York's Most Sought After Locations, It Is Also One Of The Finest In The Building! The VIEWS ARE SPECTACULAR! Don't Miss This INCREDIBLE OPPORTUNITY!
For sale
C$659,000
233 Beecroft Rd #703, Toronto, ON M2N 6Z9
2beds
2baths
Apartment
Built in ----
-- sqft lot
$-- Zestimate®
C$--/sqft
C$880/mo HOA
What's special
Exceptional natural lightBright kitchenCorner balcony
- 2 days
- 7
- 2
Zillow last checked:
Listing updated:
Listed by:
ROYAL LEPAGE SIGNATURE REALTY
Source: TRREB,MLS®#: C14148314 Originating MLS®#: Toronto Regional Real Estate Board
Facts & features
Interior
Bedrooms & bathrooms
- Bedrooms: 2
- Bathrooms: 2
Primary bedroom
- Level: Second
- Dimensions: 5.09 x 3.46
Den
- Level: Second
- Dimensions: 2.52 x 2.36
Dining room
- Level: Main
- Dimensions: 5.45 x 3.35
Foyer
- Level: Main
- Dimensions: 1.95 x 1.23
Kitchen
- Level: Main
- Dimensions: 3.48 x 2.6
Living room
- Level: Main
- Dimensions: 5.45 x 3.35
Heating
- Forced Air, Gas
Cooling
- Central Air
Appliances
- Laundry: In-Suite Laundry
Features
- Other
- Basement: None
- Has fireplace: No
Interior area
- Living area range: 800-899 null
Video & virtual tour
Property
Parking
- Total spaces: 1
- Parking features: Underground
- Has garage: Yes
Features
- Stories: 2
- Exterior features: Open Balcony
Lot
- Features: Arts Centre, Electric Car Charger, Library, Park, Public Transit, Rec./Commun.Centre
Details
- Parcel number: 123820783
Construction
Type & style
- Home type: Apartment
- Property subtype: Apartment
Materials
- Brick
Community & HOA
Community
- Security: Security Guard
HOA
- Amenities included: Concierge, Exercise Room, Media Room, Party Room/Meeting Room, Visitor Parking, Gym
- Services included: Heat Included, Water Included, Common Elements Included, CAC Included, Parking Included
- HOA fee: C$880 monthly
- HOA name: MTCC
Location
- Region: Toronto
Financial & listing details
- Annual tax amount: C$2,926
- Date on market: 11/4/2026
Price history
Price history is unavailable.
Public tax history
Tax history is unavailable.
Climate risks
Neighborhood: Willowdale West
Nearby schools
GreatSchools rating
No schools nearby
We couldn't find any schools near this home.

Similar homes
- C$649,0002 bd2 ba-- sqft256 Doris Ave Unit 508, Toronto, ON M2N 6X8For Sale
 MLS ID #C13793526, HOMELIFE LANDMARK REALTY INC.. TRREB
- C$609,0002 bd1 ba-- sqftThe Madison, Toronto, ON M4S 0A5For Sale
 MLS ID #C14157116, ROYAL LEPAGE SIGNATURE REALTY. TRREB
- C$609,9002 bd1 ba-- sqft188 Doris Ave #802, Toronto, ON M2N 6Z5For Sale
 MLS ID #C13632780, ROYAL LEPAGE SIGNATURE REALTY. TRREB
- C$597,0002 bd2 ba-- sqft28 Pemberton Ave #1009, Toronto, ON M2M 4L1For Sale
 MLS ID #C14089848, ROYAL LEPAGE SIGNATURE REALTY. TRREB
