Tucked into the peaceful landscape of Fairview, this 3-bedroom, 3-bath home offers the feeling of a private mountain retreat with Downtown Asheville 17 minutes away and Hendersonville 35 minutes south.
Inside, the updated kitchen features quartz countertops and opens naturally into the dining and living spaces, creating a comfortable layout that feels equally suited for quiet evenings at home or gathering with family and friends. Large windows invite in natural light and frame the surrounding greenery, bringing the outdoors in.
Step outside onto the spacious deck, where morning coffee, summer cookouts, and evenings under the stars become part of everyday life. Surrounded by mature trees and a generous yard, the setting offers both privacy and room to enjoy.
Downstairs, the finished basement expands the home’s versatility with a large family room and a full third bath—ideal for guests, movie nights, a home office, gym, or hobby space. Main-level laundry with washer and dryer included adds convenience, while the attached two-car garage provides plenty of storage.
With no HOA and easy access to hiking, rafting, and everything Western North Carolina is known for, this home offers the perfect balance of tranquility, convenience, and flexibility.
Active
Price cut: $15K (9/21)
$499,999
233 Church Rd, Fairview, NC 28730
3beds
2,858sqft
Single Family Residence
Built in 1977
0.96 Acres Lot
$492,400 Zestimate®
$175/sqft
$-- HOA
What's special
- 115 days
- 858
- 60
Zillow last checked:
Listing updated:
Listed by:
Monica Rousseau monica@rogpivot.com,
Realty ONE Group Pivot Asheville,
Holly Gordon,
Realty ONE Group Pivot Hendersonville
Source: Canopy MLS as distributed by MLS GRID,MLS#: 4394099
Facts & features
Interior
Bedrooms & bathrooms
- Bedrooms: 3
- Bathrooms: 3
- Full bathrooms: 3
- Main level bedrooms: 3
Primary bedroom
- Level: Main
Bedroom s
- Level: Main
Bedroom s
- Level: Main
Bathroom full
- Level: Main
Bathroom full
- Level: Main
Bathroom full
- Level: Lower
Family room
- Level: Lower
Kitchen
- Level: Main
Laundry
- Level: Main
Living room
- Level: Main
Heating
- Central, Electric
Cooling
- Central Air
Appliances
- Included: Dishwasher, Dryer, Microwave, Oven, Refrigerator, Washer
- Laundry: Main Level
Features
- Basement: Finished,Storage Space,Walk-Out Access
- Fireplace features: Family Room, Living Room
Interior area
- Total structure area: 2,858
- Total interior livable area: 2,858 sqft
- Finished area above ground: 1,881
- Finished area below ground: 0
Property
Parking
- Total spaces: 4
- Parking features: Attached Carport, Driveway, Attached Garage
- Attached garage spaces: 2
- Carport spaces: 2
- Covered spaces: 4
- Has uncovered spaces: Yes
Features
- Levels: Multi/Split
- Patio & porch: Deck
- Exterior features: Storage
Lot
- Size: 0.96 Acres
Details
- Parcel number: 969604997700000
- Zoning: OU
- Special conditions: Standard
Construction
Type & style
- Home type: SingleFamily
- Property subtype: Single Family Residence
Materials
- Brick Partial, Hardboard Siding, Other
Condition
- New construction: No
- Year built: 1977
Utilities & green energy
- Sewer: Septic Installed
- Water: City
Community & HOA
Community
- Subdivision: None
Location
- Region: Fairview
Financial & listing details
- Price per square foot: $175/sqft
- Tax assessed value: $442,400
- Annual tax amount: $3,126
- Date on market: 6/18/2026
- Cumulative days on market: 150 days
- Listing terms: Cash,Conventional
- Road surface type: Asphalt, Paved
Estimated market value
$492,400
$468,000 - $517,000
$3,952/mo
Price history
| Date | Event | Price |
|---|---|---|
| 9/21/2026 | Price change | $499,999-2.9%$175/sqft |
Source:  Canopy MLS as distributed by MLS GRID #4394099 Report a problem Canopy MLS as distributed by MLS GRID #4394099 Report a problem | ||
| 9/6/2026 | Price change | $515,000-1.9%$180/sqft |
Source: Canopy MLS as distributed by MLS GRID #4394099 Report a problem | ||
| 7/29/2026 | Price change | $525,000-2.6%$184/sqft |
Source: Canopy MLS as distributed by MLS GRID #4394099 Report a problem | ||
| 7/1/2026 | Price change | $539,000-1.8%$189/sqft |
Source: Canopy MLS as distributed by MLS GRID #4394099 Report a problem | ||
| 6/18/2026 | Listed for sale | $549,000-12.2%$192/sqft |
Source: Canopy MLS as distributed by MLS GRID #4394099 Report a problem | ||
| 6/15/2026 | Listing removed | $3,000$1/sqft |
Source: Zillow Rentals Report a problem | ||
| 6/11/2026 | Listed for rent | $3,000$1/sqft |
Source: Zillow Rentals Report a problem | ||
| 6/9/2026 | Listing removed | $3,000$1/sqft |
Source: Zillow Rentals Report a problem | ||
| 5/18/2026 | Price change | $3,000-4.8%$1/sqft |
Source: Zillow Rentals Report a problem | ||
| 5/14/2026 | Listing removed | $625,000$219/sqft |
Source: Canopy MLS as distributed by MLS GRID #4365908 Report a problem | ||
| 5/5/2026 | Price change | $3,150-4.5%$1/sqft |
Source: Zillow Rentals Report a problem | ||
| 4/29/2026 | Price change | $3,300-21.4%$1/sqft |
Source: Zillow Rentals Report a problem | ||
| 4/22/2026 | Listed for rent | $4,200$1/sqft |
Source: Zillow Rentals Report a problem | ||
| 4/9/2026 | Listed for sale | $625,000+23.8%$219/sqft |
Source: Canopy MLS as distributed by MLS GRID #4365908 Report a problem | ||
| 3/18/2022 | Sold | $505,000+6.3%$177/sqft |
Source: Canopy MLS as distributed by MLS GRID #3828711 Report a problem | ||
| 2/18/2022 | Pending sale | $475,000$166/sqft |
Source: Canopy MLS as distributed by MLS GRID #3828711 Report a problem | ||
| 2/18/2022 | Listed for sale | $475,000+86.3%$166/sqft |
Source: Canopy MLS as distributed by MLS GRID #3828711 Report a problem | ||
| 6/30/2015 | Sold | $255,000-4.5%$89/sqft |
Source: Canopy MLS as distributed by MLS GRID #NCM576203 Report a problem | ||
| 1/21/2015 | Listed for sale | $267,000-0.6%$93/sqft |
Source: Mountain Partners LLC dba Keller Williams Realty Mountain Partners #576203 Report a problem | ||
| 8/11/2011 | Listing removed | $268,500$94/sqft |
Source: Beverly-Hanks & Associates #482766 Report a problem | ||
| 7/16/2011 | Price change | $268,500-6.6%$94/sqft |
Source: Beverly-Hanks & Associates #482766 Report a problem | ||
| 5/18/2011 | Listed for sale | $287,500+55.4%$101/sqft |
Source: Beverly-Hanks & Associates #482766 Report a problem | ||
| 4/12/2001 | Sold | $185,000$65/sqft |
Source: Public Record Report a problem | ||
Public tax history
| Year | Property taxes | Tax assessment |
|---|---|---|
| 2025 | $3,126 +4.3% | $442,400 |
| 2024 | $2,998 +5.4% | $442,400 |
| 2023 | $2,845 +20.8% | $442,400 +19% |
| 2022 | $2,354 | $371,900 |
| 2021 | $2,354 +18.3% | $371,900 +25.9% |
| 2020 | $1,990 | $295,300 |
| 2019 | $1,990 | $295,300 |
| 2018 | $1,990 +4.7% | $295,300 +13.8% |
| 2017 | $1,902 | $259,400 |
| 2016 | $1,902 +3.4% | $259,400 +7.7% |
| 2015 | $1,839 +7.7% | $240,900 |
| 2014 | $1,708 | $240,900 |
| 2013 | -- | $240,900 -4.2% |
| 2012 | -- | $251,400 |
| 2011 | -- | $251,400 |
| 2010 | -- | $251,400 |
| 2009 | -- | $251,400 |
| 2007 | -- | $251,400 |
| 2006 | -- | $251,400 +29.7% |
| 2005 | -- | $193,800 |
| 2004 | -- | $193,800 |
| 2003 | -- | $193,800 |
| 2002 | -- | $193,800 |
Find assessor info on the county website
Monthly payment
Est. payment
Payment breakdown
Explore the cost of this home by adjusting the details. Changes won't be saved.Climate risks
Neighborhood: 28730
Nearby schools
Schools provided by the listing agent
- Elementary: Fairview
- Middle: Cane Creek
- High: AC Reynolds
Source: Canopy MLS as distributed by MLS GRID. This data may not be complete. We recommend contacting the local school district to confirm school assignments for this home.
Similar homes
- $595,0004 bd3 ba2.3k sqft212 Riva Ridge Dr, Fairview, NC 28730For Sale

 MLS ID #4390923, John Duncan, Seller Solutions. Canopy MLS as distributed by MLS GRID
 - $495,0003 bd3 ba2.7k sqft939 Morgan Hill Rd, Black Mountain, NC 28711For Sale
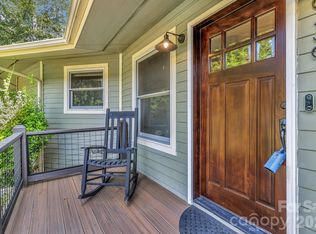 MLS ID #4297863, Eddie Colley, Keller Williams Professionals. Canopy MLS as distributed by MLS GRID
 - $492,0003 bd3 ba1.7k sqft69 Milburn Ln, Hendersonville, NC 28792For Sale
 MLS ID #4383006, Heather Kogoy, Carolina Luxury Brokers LLC. Canopy MLS as distributed by MLS GRID
 - $520,0003 bd3 ba1.7k sqft763 Bee Tree Rd, Swannanoa, NC 28778For Sale
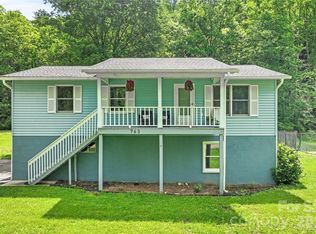 MLS ID #4387747, Emily Bartlett, Emily Bartlett Real Estate. Canopy MLS as distributed by MLS GRID
 - $569,9004 bd3 ba2.5k sqft394 English Oak Rd, Fletcher, NC 28732For SaleMLS ID #4427230, Cassie Pittman, Appalachian Realty Associates. Canopy MLS as distributed by MLS GRID
- $550,0003 bd3 ba2.1k sqft61 Sherwood Forest Dr, Arden, NC 28704For SaleMLS ID #4410058, John Hardie, Howard Hanna Beverly-Hanks Fletcher. Canopy MLS as distributed by MLS GRID
- $564,9003 bd3 ba2.6k sqft58 Ballantree Dr, Asheville, NC 28803For SaleMLS ID #4379084, John Duncan, Seller Solutions. Canopy MLS as distributed by MLS GRID
- $499,0003 bd3 ba1.9k sqft209 Mint Way, Flat Rock, NC 28731For SaleMLS ID #4396693, Diana Torres Edwards, BluAxis Realty. Canopy MLS as distributed by MLS GRID
- $549,0003 bd3 ba2.3k sqft14 Cambridge Dr, Candler, NC 28715For SaleMLS ID #4431024, Matthew Ledford, Real Broker, LLC. Canopy MLS as distributed by MLS GRID
- $515,0004 bd2 ba1.5k sqft5 Sunwashed Way, Asheville, NC 28803For SaleMLS ID #4422593, Mark Lavin, MACKEY REALTY LLC - AVL. Canopy MLS as distributed by MLS GRID
- $499,0003 bd3 ba2k sqft16 Holmes Ln, Arden, NC 28704For SaleMLS ID #4424717, Cory Wall, EXP Realty LLC. Canopy MLS as distributed by MLS GRID
- $489,9003 bd2 ba1.9k sqft182 Locust Ct, Arden, NC 28704For SaleMLS ID #4423530, Kelly Frady, Howard Hanna Beverly-Hanks Asheville-North. Canopy MLS as distributed by MLS GRID
- $518,0003 bd3 ba2.5k sqft4 Beechwood Lakes Dr, Hendersonville, NC 28792For SaleMLS ID #4380923, Justin Purnell, EXP Realty LLC. Canopy MLS as distributed by MLS GRID
- $464,5003 bd2 ba1.9k sqft603 Rose Hill Rd, Asheville, NC 28803For SaleMLS ID #4351754, Anne Linhart, RE/MAX Results. Canopy MLS as distributed by MLS GRID
- $539,9004 bd3 ba2.5k sqft808 Lakey Gap Rd, Black Mountain, NC 28711For SaleMLS ID #4377465, Matt Tavener, Keller Williams Professionals. Canopy MLS as distributed by MLS GRID
- $555,0005 bd3 ba2.3k sqft104 Disosway St, Black Mountain, NC 28711For SaleMLS ID #4421418, Tyler Coon, EXP Realty LLC. Canopy MLS as distributed by MLS GRID
- $524,9003 bd3 ba1.9k sqft1 Morris Dr, Weaverville, NC 28787For SaleMLS ID #4420756, Richard Smith, Howard Hanna Beverly-Hanks Asheville-Downtown. Canopy MLS as distributed by MLS GRID
- $575,0003 bd3 ba2.6k sqft16 Canterbury Dr, Arden, NC 28704For SaleMLS ID #4396207, Stacee Peterson, Town and Mountain Realty. Canopy MLS as distributed by MLS GRID
- $505,0003 bd3 ba2.4k sqft192 Buzzards Pl, Lake Lure, NC 28746For SaleMLS ID #4407853, Rita George, R&B Legacy Group. Canopy MLS as distributed by MLS GRID
- $625,0004 bd3 ba2.7k sqft101 McFalls Rd, Asheville, NC 28805For SaleMLS ID #4430481, Galen Walter, LPT Realty, LLC. Canopy MLS as distributed by MLS GRID
