Welcome to this beautiful, move-in-ready home in a fabulous location of Livingston Farms! Situated on an oversized backyard that backs to peaceful green space and scenic walking trails, this property offers a wonderful blend of comfortable living and outdoor enjoyment. The spacious yard is ideal for gardening, relaxing, and enjoying the natural surroundings. A new, expansive deck provides the perfect spot to unwind, entertain, and take in the beautiful view.
Inside, you’ll find plenty of space for everyone, including four bedrooms upstairs, a formal dining area, and a flex room on the main level. The open floor plan seamlessly connects the living room, kitchen, and breakfast nook, creating a warm and inviting space for everyday living and entertaining.
Recent updates make this home truly wonderful, featuring refinished hardwood floors throughout the main level, new carpet upstairs, a newer roof, and newer HVAC. The garage adds even more versatility with a separate workshop area, offering plenty of space for projects, storage, and keeping everything organized.
With its desirable location, spacious layout, extensive updates, and beautiful backyard setting, this home is ready for its next owners!
Under contract-show
$569,900
394 English Oak Rd, Fletcher, NC 28732
4beds
2,509sqft
Single Family Residence
Built in 2003
0.36 Acres Lot
$562,800 Zestimate®
$227/sqft
$27/mo HOA
What's special
Beautiful backyard settingFour bedrooms upstairsNewer roofFormal dining areaNew carpet upstairs
- 20 days
- 745
- 41
Likely to sell faster than
Zillow last checked:
Listing updated:
Listed by:
Cassie Pittman cassielpittman@gmail.com,
Appalachian Realty Associates
Source: Canopy MLS as distributed by MLS GRID,MLS#: 4427230
Facts & features
Interior
Bedrooms & bathrooms
- Bedrooms: 4
- Bathrooms: 3
- Full bathrooms: 2
- 1/2 bathrooms: 1
Primary bedroom
- Level: Upper
Bedroom s
- Level: Upper
Bedroom s
- Level: Upper
Bedroom s
- Level: Upper
Den
- Level: Main
Dining room
- Level: Main
Laundry
- Level: Upper
Living room
- Level: Main
Heating
- Forced Air, Heat Pump, Natural Gas
Cooling
- Ceiling Fan(s), Central Air
Appliances
- Included: Bar Fridge, Dishwasher, Electric Range, Gas Water Heater, Microwave, Refrigerator, Washer/Dryer
- Laundry: Upper Level
Features
- Flooring: Carpet, Tile, Wood
- Has basement: No
- Attic: Pull Down Stairs,Walk-In
- Fireplace features: Living Room, Wood Burning
Interior area
- Total structure area: 2,509
- Total interior livable area: 2,509 sqft
- Finished area above ground: 2,509
- Finished area below ground: 0
Property
Parking
- Total spaces: 2
- Parking features: Attached Garage, Garage on Main Level
- Attached garage spaces: 2
Features
- Levels: Two
- Stories: 2
- Patio & porch: Deck, Front Porch
Lot
- Size: 0.36 Acres
- Features: Green Area, Level
Details
- Parcel number: 9968985
- Zoning: R-3
- Special conditions: Standard
Construction
Type & style
- Home type: SingleFamily
- Architectural style: Traditional
- Property subtype: Single Family Residence
Materials
- Vinyl
- Foundation: Crawl Space
Condition
- New construction: No
- Year built: 2003
Details
- Builder name: Windsor Aughtry
Utilities & green energy
- Sewer: Public Sewer
- Water: City
- Utilities for property: Cable Connected, Electricity Connected
Community & HOA
Community
- Features: Playground, Walking Trails
- Subdivision: Livingston Farms
HOA
- Has HOA: Yes
- HOA fee: $80 quarterly
- HOA name: IPM
- HOA phone: 828-650-6875
Location
- Region: Fletcher
Financial & listing details
- Price per square foot: $227/sqft
- Tax assessed value: $546,000
- Annual tax amount: $2,588
- Date on market: 10/6/2026
- Cumulative days on market: 20 days
- Exclusions: Sound booth in upstairs room
- Electric utility on property: Yes
- Road surface type: Concrete, Paved
Estimated market value
$562,800
$535,000 - $591,000
$3,836/mo
Price history
| Date | Event | Price |
|---|---|---|
| 10/6/2026 | Listed for sale | $569,900+96.5%$227/sqft |
Source:  Canopy MLS as distributed by MLS GRID #4427230 Report a problem Canopy MLS as distributed by MLS GRID #4427230 Report a problem | ||
| 11/16/2005 | Sold | $290,000$116/sqft |
Source: Public Record Report a problem | ||
Public tax history
| Year | Property taxes | Tax assessment |
|---|---|---|
| 2026 | $2,588 +10% | $546,000 |
| 2025 | $2,353 | $546,000 |
| 2024 | $2,353 | $546,000 |
| 2023 | $2,353 +27.1% | $546,000 +65.4% |
| 2022 | $1,852 | $330,100 |
| 2021 | -- | $330,100 |
| 2020 | $1,852 | $330,100 |
| 2019 | $1,852 | $330,100 +20.3% |
| 2018 | $1,852 +19.5% | $274,300 |
| 2017 | $1,550 | $274,300 |
| 2016 | -- | $274,300 |
| 2015 | -- | $274,300 +4.5% |
| 2014 | -- | $262,400 |
| 2013 | -- | $262,400 |
| 2012 | -- | $262,400 |
| 2011 | -- | $262,400 -10.3% |
| 2010 | -- | $292,600 |
| 2009 | -- | $292,600 |
| 2008 | -- | $292,600 |
| 2007 | -- | $292,600 +30.2% |
| 2006 | -- | $224,700 |
| 2005 | -- | $224,700 |
Find assessor info on the county website
Monthly payment
Est. payment
Payment breakdown
Explore the cost of this home by adjusting the details. Changes won't be saved.Climate risks
Neighborhood: 28732
Nearby schools
Schools provided by the listing agent
- Elementary: Fletcher
- Middle: Apple Valley
- High: North Henderson
Source: Canopy MLS as distributed by MLS GRID. This data may not be complete. We recommend contacting the local school district to confirm school assignments for this home.
Similar homes
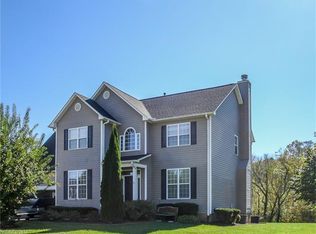
- $525,0004 bd3 ba2.5k sqft48 Brown Stone Ct, Fletcher, NC 28732For Sale
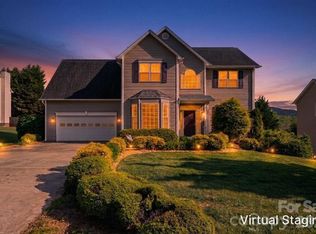
 MLS ID #4377640, Holly Martin, Carolina Mountain Sales. Canopy MLS as distributed by MLS GRID
 - $575,0005 bd3 ba2.5k sqft266 Wildbriar Rd, Fletcher, NC 28732For Sale
 MLS ID #4394463, Spencer Blevins, BluAxis Realty. Canopy MLS as distributed by MLS GRID
 - $479,9004 bd2 ba2.1k sqft200 Planters Creek Rd, Fletcher, NC 28732For Sale
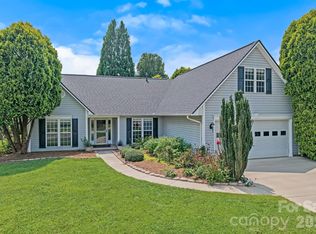 MLS ID #4407264, Marie Reed, Keller Williams Professionals. Canopy MLS as distributed by MLS GRID
 - $630,0004 bd3 ba2.4k sqft306 Woodview Ct, Fletcher, NC 28732For Sale
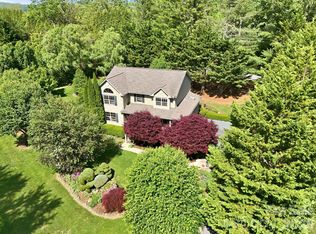 MLS ID #4368737, Ann Clark, Preferred Properties. Canopy MLS as distributed by MLS GRID
 - $649,9003 bd3 ba2.5k sqft571 Terrys Gap Rd, Fletcher, NC 28732For SaleMLS ID #4330724, Renee Seigler, Keller Williams Professionals. Canopy MLS as distributed by MLS GRID
- $635,0003 bd3 ba2.5k sqft2122 N Rugby Rd, Hendersonville, NC 28791For SaleMLS ID #4436106, Rachael Ide, Howard Hanna Beverly-Hanks Asheville-Biltmore Park. Canopy MLS as distributed by MLS GRID
- $430,9003 bd2 ba1.9k sqft12 Hutchinson Woods, Fletcher, NC 28732For SaleMLS ID #4374145, Janis Moore, Keller Williams Mtn Partners, LLC. Canopy MLS as distributed by MLS GRID
- $575,0003 bd3 ba1.9k sqft231 Kimberly Ann Dr, Hendersonville, NC 28792For SaleMLS ID #4413448, Terri Eisenhauer, RE/MAX Results. Canopy MLS as distributed by MLS GRID
- $600,0005 bd3 ba3k sqft741 Zelda Ct, Hendersonville, NC 28792For SaleMLS ID #4346462, Elana Flanigan, Fathom Realty. Canopy MLS as distributed by MLS GRID
- $674,0004 bd3 ba2.5k sqft69 Sunwest Dr, Arden, NC 28704For SaleMLS ID #4424300, Steve Heiselman, EXP Realty LLC. Canopy MLS as distributed by MLS GRID
- $575,0003 bd3 ba2.6k sqft16 Canterbury Dr, Arden, NC 28704For SaleMLS ID #4396207, Stacee Peterson, Town and Mountain Realty. Canopy MLS as distributed by MLS GRID
- $595,0004 bd3 ba2.3k sqft212 Riva Ridge Dr, Fairview, NC 28730For SaleMLS ID #4390923, John Duncan, Seller Solutions. Canopy MLS as distributed by MLS GRID
- $519,0003 bd3 ba1.7k sqft234 High Ridge Dr, Mills River, NC 28759For SaleMLS ID #4431483, Kirby Raines, RE/MAX Land of the Waterfalls. Canopy MLS as distributed by MLS GRID
- $589,9004 bd3 ba2.6k sqft36 Cardinal Ln, Candler, NC 28715For SaleMLS ID #4414046, Toby Davis, RE/MAX Results. Canopy MLS as distributed by MLS GRID
- $650,0003 bd3 ba2.2k sqft168 S Country Ln, Mills River, NC 28759For SaleMLS ID #4422309, Spencer Blevins, BluAxis Realty. Canopy MLS as distributed by MLS GRID
- $487,0004 bd3 ba1.8k sqft47 Royal Oaks Rd, Arden, NC 28704For SaleMLS ID #4411047, Stacy Brown, Asheville Realty Group. Canopy MLS as distributed by MLS GRID
- $379,0002 bd2 ba1.4k sqft6 Enochs Way, Fletcher, NC 28732For SaleMLS ID #4422708, Mahalia Kennedy, Appalachian Realty Associates. Canopy MLS as distributed by MLS GRID
- $649,5003 bd2 ba2.2k sqft227 Sean Way, Hendersonville, NC 28792For SaleMLS ID #4405713, Jeff Donaldson, Apple Country Realty LLC. Canopy MLS as distributed by MLS GRID
- $499,0003 bd3 ba2k sqft16 Holmes Ln, Arden, NC 28704For SaleMLS ID #4424717, Cory Wall, EXP Realty LLC. Canopy MLS as distributed by MLS GRID
- $543,5004 bd3 ba2.9k sqft1870 Riverview Ct, Hendersonville, NC 28739For SaleMLS ID #4408250, Michelle Oznick, Keller Williams Mtn Partners, LLC. Canopy MLS as distributed by MLS GRID
