Beautifully renovated home in the highly sought-after Madison City School district! This move-in ready home features an open floor plan, gorgeous wood floors, and a tastefully updated interior throughout. The renovated primary suite offers a spa-like bath with a garden tub and access to a nice balcony. The kitchen includes stainless steel appliances, an island, and an eating area. Outside, enjoy a large fenced backyard with mature trees, a spacious deck, and a pergola that's perfect for relaxing or entertaining. New HVAC installed in 2024. Nestled in a pretty, tree-lined neighborhood. Home may be purchased fully furnished.
For sale
Price cut: $9.9K (9/28)
$350,000
233 High Rd, Madison, AL 35758
3beds
2,305sqft
Single Family Residence
Built in 1987
0.41 Acres Lot
$349,000 Zestimate®
$152/sqft
$-- HOA
What's special
Beautifully renovated homeTastefully updated interiorLarge fenced backyardSpacious deckGarden tubPretty tree-lined neighborhoodRenovated primary suite
- 96 days
- 2,725
- 350
Zillow last checked:
Listing updated:
Listed by:
John Morley 256-468-3365,
KW Huntsville
Source: ValleyMLS,MLS#: 21923080
Facts & features
Interior
Bedrooms & bathrooms
- Bedrooms: 3
- Bathrooms: 3
- Full bathrooms: 1
- 3/4 bathrooms: 2
Rooms
- Room types: Foyer, Master Bedroom, Living Room, Bedroom 2, Dining Room, Bedroom 3, Kitchen, Family Room, Laundry, Sitting Room, Bathroom 1, Bathroom 2, Bathroom 3
Primary bedroom
- Features: Ceiling Fan(s), Crown Molding, LVP
- Level: Second
- Area: 176
- Dimensions: 16 x 11
Bedroom 2
- Features: Ceiling Fan(s), Crown Molding, LVP Flooring
- Level: Second
- Area: 132
- Dimensions: 12 x 11
Bedroom 3
- Features: Ceiling Fan(s), Crown Molding, LVP Flooring
- Level: Second
- Area: 190
- Dimensions: 10 x 19
Bathroom 1
- Features: Tile
- Level: First
- Area: 42
- Dimensions: 6 x 7
Bathroom 2
- Features: Double Vanity, Granite Counters, Tile
- Level: Second
- Area: 88
- Dimensions: 8 x 11
Bathroom 3
- Features: Tile
- Level: Second
- Area: 60
- Dimensions: 12 x 5
Dining room
- Features: Crown Molding, Chair Rail, Wood Floor
- Level: First
- Area: 169
- Dimensions: 13 x 13
Family room
- Features: Fireplace, Wood Floor
- Level: First
- Area: 252
- Dimensions: 12 x 21
Kitchen
- Features: Crown Molding, Kitchen Island, LVP
- Level: First
- Area: 209
- Dimensions: 19 x 11
Living room
- Features: Crown Molding, Recessed Lighting, Wood Floor
- Level: First
- Area: 228
- Dimensions: 19 x 12
Laundry room
- Features: Built-in Features, LVP
- Level: First
- Area: 105
- Dimensions: 7 x 15
Heating
- Central 1, Natural Gas
Cooling
- Central 1, Electric
Features
- Open Floorplan
- Has basement: No
- Number of fireplaces: 1
- Fireplace features: One
Interior area
- Total interior livable area: 2,305 sqft
Property
Parking
- Total spaces: 1
- Parking features: Garage-Two Car, Garage-Attached, Carport
- Carport spaces: 1
Features
- Levels: Two
- Stories: 2
- Patio & porch: Deck
Lot
- Size: 0.41 Acres
Details
- Parcel number: 1601020003023000
Construction
Type & style
- Home type: SingleFamily
- Property subtype: Single Family Residence
Materials
- Foundation: Slab
Condition
- New construction: No
- Year built: 1987
Utilities & green energy
- Sewer: Septic Tank
- Water: Public
Community & HOA
Community
- Subdivision: Skyline Acres
HOA
- Has HOA: No
Location
- Region: Madison
Financial & listing details
- Price per square foot: $152/sqft
- Tax assessed value: $260,600
- Annual tax amount: $1,773
- Date on market: 7/8/2026
Estimated market value
$349,000
$332,000 - $366,000
$2,152/mo
Price history
| Date | Event | Price |
|---|---|---|
| 9/28/2026 | Price change | $350,000-2.8%$152/sqft |
Source:  ValleyMLS #21923080 Report a problem ValleyMLS #21923080 Report a problem | ||
| 8/24/2026 | Listed for sale | $359,900$156/sqft |
Source: ValleyMLS #21923080 Report a problem | ||
| 8/12/2026 | Contingent | $359,900$156/sqft |
Source: ValleyMLS #21923080 Report a problem | ||
| 7/31/2026 | Price change | $359,900-4%$156/sqft |
Source: ValleyMLS #21923080 Report a problem | ||
| 7/15/2026 | Listed for sale | $375,000$163/sqft |
Source: ValleyMLS #21923080 Report a problem | ||
| 7/14/2026 | Contingent | $375,000$163/sqft |
Source: ValleyMLS #21923080 Report a problem | ||
| 7/8/2026 | Listed for sale | $375,000+127.3%$163/sqft |
Source: ValleyMLS #21923080 Report a problem | ||
| 5/18/2018 | Sold | $165,000-2.4%$72/sqft |
Source: ValleyMLS #1090348 Report a problem | ||
| 3/30/2018 | Listed for sale | $169,000$73/sqft |
Source: Rosenblum Realty, Inc. #1090348 Report a problem | ||
Public tax history
| Year | Property taxes | Tax assessment |
|---|---|---|
| 2025 | $1,773 +6.2% | $26,060 +6.1% |
| 2024 | $1,669 +17.2% | $24,560 +16.7% |
| 2023 | $1,424 -43.9% | $21,040 -42.1% |
| 2022 | $2,538 +129.2% | $36,320 +120.4% |
| 2021 | $1,107 +13.9% | $16,480 +13.3% |
| 2020 | $973 +21.9% | $14,540 |
| 2019 | $798 | $14,540 +1% |
| 2018 | $798 +10.5% | $14,400 |
| 2017 | $722 | $14,400 |
| 2016 | $722 | $14,400 |
| 2015 | $722 | $14,400 +4.8% |
| 2014 | -- | $13,740 |
| 2013 | -- | $13,740 -1.6% |
| 2012 | -- | $13,960 |
| 2011 | -- | $13,960 |
Find assessor info on the county website
Monthly payment
Est. payment
Payment breakdown
Explore the cost of this home by adjusting the details. Changes won't be saved.Climate risks
Neighborhood: 35758
Nearby schools
Schools provided by the listing agent
- Elementary: Horizon (K-6)
- Middle: Discovery
- High: Bob Jones
Source: ValleyMLS. This data may not be complete. We recommend contacting the local school district to confirm school assignments for this home.
Similar homes
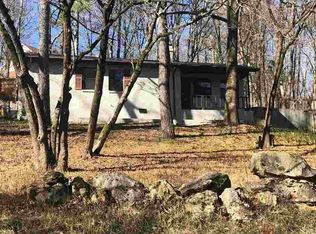
- $330,0003 bd2 ba1.5k sqft106 Stavemill Cir, Madison, AL 35758For Sale
 MLS ID #21926229, Karen Harrison. ValleyMLS
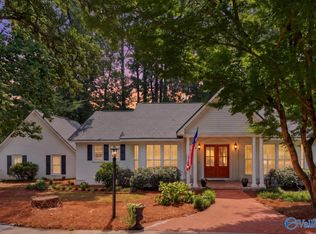
 - $519,0003 bd3 ba3.2k sqft535 Brenda Dr, Madison, AL 35758For Sale
 MLS ID #21928528, Valerie Christensen. ValleyMLS
 - $413,9503 bd2 ba2.3k sqft111 Overbrook Dr, Madison, AL 35758For Sale
 MLS ID #21924015, Deborah Boydstun. ValleyMLS
 - $309,9003 bd2 ba1.4k sqft115 Jackson Ave, Madison, AL 35758For Sale
 MLS ID #21928473, Amanda Wasenius. ValleyMLS
 - $275,0004 bd2 ba1.8k sqft403 Gilmore St, Madison, AL 35758For Sale
 MLS ID #21452993, Ashleigh Timmerman, Keller Williams Realty Vestavia. GALMLS
