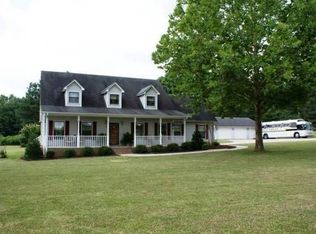
Welcome to this beautifully renovated 4-bedroom, 2-bath home, complete with a spacious bonus room over the 2-car garage! Situated on 3/4 of an acre, this property offers plenty of privacy and a beautiful backyard with no neighbors behind you. Freshly painted throughout, the home features new carpet, bamboo hardwood flooring, & tile in both bathrooms. The kitchen & bathrooms are enhanced with granite countertops, adding a stylish & updated touch. Major updates include new wiring, new plumbing, new windows & a new septic system, providing peace of mind for years to come. Come see all this beautifully updated home has to offer! $5K FOR BUYER CLOSING COSTS/RATE BUYDOWN
For sale
$350,000
400 Will Raby Rd, Toney, AL 35773
4beds
2,320sqft
Single Family Residence
Built in ----
0.75 Acres Lot
$-- Zestimate®
$151/sqft
$-- HOA
What's special
Freshly painted throughoutNew windowsPlenty of privacyTile in both bathroomsNew carpetBamboo hardwood flooring
- 7 days
- 283
- 25
Likely to sell faster than
Zillow last checked:
Listing updated:
Listed by:
Sonia Brown 256-653-5595,
RE/MAX Unlimited
Source: ValleyMLS,MLS#: 21928213
Facts & features
Interior
Bedrooms & bathrooms
- Bedrooms: 4
- Bathrooms: 2
- Full bathrooms: 1
- 3/4 bathrooms: 1
Rooms
- Room types: Master Bedroom, Living Room, Bedroom 2, Bedroom 3, Kitchen, Bedroom 4, Bonus Room, Laundry, Bath:Ensuite3/4, Bath:GuestFull
Primary bedroom
- Features: Ceiling Fan(s), Carpet, Smooth Ceiling, Walk-In Closet(s)
- Level: First
- Area: 154
- Dimensions: 11 x 14
Bedroom 2
- Features: Ceiling Fan(s), Carpet, Smooth Ceiling
- Level: First
- Area: 132
- Dimensions: 11 x 12
Bedroom 3
- Features: Ceiling Fan(s), Carpet, Smooth Ceiling, Walk-In Closet(s)
- Level: First
- Area: 132
- Dimensions: 11 x 12
Bedroom 4
- Features: Ceiling Fan(s), Carpet, Smooth Ceiling, Walk-In Closet(s)
- Level: First
- Area: 121
- Dimensions: 11 x 11
Bathroom 1
- Features: Smooth Ceiling, Tile
- Level: First
Bathroom 2
- Features: Double Vanity, Smooth Ceiling, Tile
- Level: First
Kitchen
- Features: Granite Counters, Kitchen Island, Smooth Ceiling, Bamboo
- Level: First
- Area: 216
- Dimensions: 12 x 18
Living room
- Features: Ceiling Fan(s), Fireplace, Smooth Ceiling, Bamboo
- Level: First
- Area: 252
- Dimensions: 14 x 18
Bonus room
- Features: Ceiling Fan(s), Carpet, Smooth Ceiling
- Level: Second
- Area: 420
- Dimensions: 21 x 20
Laundry room
- Features: Smooth Ceiling, Tile
- Level: First
- Area: 77
- Dimensions: 11 x 7
Heating
- Central 1, Electric
Cooling
- Central 1, Electric
Appliances
- Included: Range, Dishwasher, Microwave, Refrigerator
Features
- Open Floorplan
- Basement: Crawl Space
- Has fireplace: Yes
- Fireplace features: Gas Log
Interior area
- Total interior livable area: 2,320 sqft
Property
Parking
- Parking features: Garage-Attached, Garage Door Opener, Driveway-Concrete
Features
- Levels: One and One Half
- Stories: 1
- Patio & porch: Deck, Front Porch
Lot
- Size: 0.75 Acres
Details
- Parcel number: 0601110000044.000
Construction
Type & style
- Home type: SingleFamily
- Property subtype: Single Family Residence
Condition
- New construction: No
Utilities & green energy
- Sewer: Septic Tank
- Water: Public
Community & HOA
Community
- Subdivision: Metes And Bounds
HOA
- Has HOA: No
Location
- Region: Toney
Financial & listing details
- Price per square foot: $151/sqft
- Tax assessed value: $51,900
- Annual tax amount: $373
- Date on market: 9/3/2026
Estimated market value
Not available
Estimated sales range
Not available
Not available
Price history
| Date | Event | Price |
|---|---|---|
| 9/3/2026 | Listed for sale | $350,000+2313.8%$151/sqft |
Source: | ||
| 2/10/2010 | Sold | $14,500$6/sqft |
Source: Public Record Report a problem | ||
Public tax history
| Year | Property taxes | Tax assessment |
|---|---|---|
| 2025 | $373 +76.9% | $10,380 +64.8% |
| 2024 | $211 -53.1% | $6,300 -53.1% |
| 2023 | $450 +63.9% | $13,440 +63.9% |
| 2022 | $275 | $8,200 |
| 2021 | $275 | $8,200 |
| 2020 | $275 | $8,200 |
| 2019 | $275 | $8,200 |
| 2018 | $275 | $8,200 |
| 2017 | $275 | $8,200 |
| 2016 | $275 | $8,200 |
| 2015 | $275 | $8,200 |
| 2014 | $275 | $8,200 |
Find assessor info on the county website
Monthly payment
Est. payment
Payment breakdown
Explore the cost of this home by adjusting the details. Changes won't be saved.Climate risks
Neighborhood: 35773
Nearby schools
Schools provided by the listing agent
- Elementary: Madison Cross Roads
- Middle: Sparkman
- High: Sparkman
Source: ValleyMLS. This data may not be complete. We recommend contacting the local school district to confirm school assignments for this home.