A circle driveway leads to a beautiful, quality-built, custom home w/an elegant stone & stucco facade. DBL knotty alder wood doors welcome you into the foyer w/a striking barrel ceiling. Fantastic open layout w/spacious rooms, tall ceilings, & tile flooring for easy maintenance. Dining RM w/plantation shutters. HUGE living RM w/warm fireplace, built-ins, & pretty backyard views. Kitchen open to LV w/exotic granite, breakfast bar, center island w/gas cooktop, SS appliances include DBL ovens & a walk-in pantry. Breakfast area w/window seating overlooks the backyard. Private owner's retreat w/dream closet that connects to the amazing laundry RM. Ensuite bath includes his & hers separate vanity areas, a huge soaking tub, & a walk-in shower w/4 shower heads. Upstairs offers a study w/built-ins & 2 guest bedrooms sharing a bath w/private vanities. Extend entertaining on the private patio & backyard! TREMENDOUS ATTIC SPACE. NEW ROOF (2021) NEW H2O (2023) NEW GUTTERS (2022) PULL FEATURE SHEET!
For sale
$425,000
233 Monterrey Rd, Montgomery, TX 77356
3beds
2,787sqft
Single Family Residence
Built in 2006
9,452 Square Feet Lot
$411,600 Zestimate®
$152/sqft
$99/mo HOA
What's special
Private patio and backyardCircle drivewayExotic granitePretty backyard viewsHuge soaking tubTall ceilingsSpacious rooms
- 23 hours
- 200
- 18
Zillow last checked:
Listing updated:
Listed by:
Sarah Conway TREC #0508528 936-494-9999,
Better Homes and Gardens Real Estate Gary Greene - Lake Conroe North,
Cameron Conway TREC #0728816 281-217-0660,
Better Homes and Gardens Real Estate Gary Greene - Lake Conroe North
Source: HAR,MLS#: 58198773
Facts & features
Interior
Bedrooms & bathrooms
- Bedrooms: 3
- Bathrooms: 3
- Full bathrooms: 2
- 1/2 bathrooms: 1
Primary bedroom
- Level: First
- Area: 238
- Dimensions: 14 x 17
Bedroom
- Level: Second
- Area: 210
- Dimensions: 14 x 15
Bedroom
- Level: Second
- Area: 224
- Dimensions: 14 x 16
Other
- Level: Second
- Area: 50
- Dimensions: 5 x 10
Breakfast
- Level: First
- Area: 187
- Dimensions: 17 x 11
Dining room
- Level: First
- Area: 238
- Dimensions: 14 x 17
Entry
- Level: First
- Area: 120
- Dimensions: 8 x 15
Half bath
- Level: First
- Area: 35
- Dimensions: 7 x 5
Other
- Level: Second
- Area: 130
- Dimensions: 13 x 10
Kitchen
- Level: First
- Area: 238
- Dimensions: 14 x 17
Living room
- Level: First
- Area: 361
- Dimensions: 19 x 19
Primary bath
- Level: First
- Area: 187
- Dimensions: 11 x 17
Utility room
- Level: First
- Area: 80
- Dimensions: 10 x 8
Heating
- Natural Gas
Cooling
- Ceiling Fan(s), Electric
Appliances
- Included: ENERGY STAR Qualified Appliances, Disposal, Convection Oven, Double Oven, Electric Oven, Microwave, Gas Cooktop, Dishwasher
- Laundry: Washer Hookup
Features
- Crown Molding, Formal Entry/Foyer, High Ceilings, 2 Bedrooms Up, En-Suite Bath, Primary Bed - 1st Floor, Sitting Area, Walk-In Closet(s)
- Flooring: Carpet, Tile
- Windows: Insulated/Low-E windows, Window Coverings
- Number of fireplaces: 1
- Fireplace features: Gas Log
Interior area
- Total structure area: 2,787
- Total interior livable area: 2,787 sqft
Property
Parking
- Total spaces: 3
- Parking features: Attached, Oversized, Garage Door Opener, Circular Driveway, Double-Wide Driveway, Golf Cart Garage
- Attached garage spaces: 3
Features
- Stories: 2
- Patio & porch: Covered, Patio/Deck, Porch
- Exterior features: Sprinkler System
- Has spa: Yes
- Spa features: Private
- Fencing: Back Yard,Full
Lot
- Size: 9,452 Square Feet
- Features: Back Yard, Cleared, Near Golf Course, Subdivided, 0 Up To 1/4 Acre
Details
- Parcel number: 68252
Construction
Type & style
- Home type: SingleFamily
- Architectural style: Traditional
- Property subtype: Single Family Residence
Materials
- Batts Insulation, Blown-In Insulation, Stone, Stucco
- Foundation: Slab
- Roof: Composition
Condition
- New construction: No
- Year built: 2006
Utilities & green energy
- Sewer: Public Sewer
- Water: Public, Water District
Green energy
- Energy efficient items: Attic Vents, Thermostat, Lighting, HVAC
Community & HOA
Community
- Features: Subdivision Tennis Court
- Subdivision: Bentwater
HOA
- Has HOA: Yes
- Amenities included: Basketball Court, Controlled Access, Dog Park, Jogging Path, Park, Picnic Area, Playground, Pond, Trail(s)
- HOA fee: $1,190 annually
Location
- Region: Montgomery
Financial & listing details
- Price per square foot: $152/sqft
- Annual tax amount: $8,047
- Date on market: 11/7/2026
- Listing terms: Cash,Conventional,FHA,VA Loan
- Ownership: Full Ownership
- Road surface type: Concrete, Curbs, Gutters
Estimated market value
$411,600
$370,000 - $457,000
$2,757/mo
Price history
| Date | Event | Price |
|---|---|---|
| 11/7/2026 | Listed for sale | $425,000$152/sqft |
Source:  HAR #58198773 Report a problem | ||
Public tax history
Tax history is unavailable.
Monthly payment
Est. payment
Payment breakdown
Explore the cost of this home by adjusting the details. Changes won't be saved.Climate risks
Neighborhood: Bentwater
Nearby schools
Schools provided by the listing agent
- Elementary: Lincoln Elementary School (Montgomery)
- Middle: Montgomery Junior High School
- High: Montgomery High School
Source: HAR. This data may not be complete. We recommend contacting the local school district to confirm school assignments for this home.


Similar homes
- $--3 bd3 ba2.4k sqft23 Victoria Dr W, Montgomery, TX 77356Auction
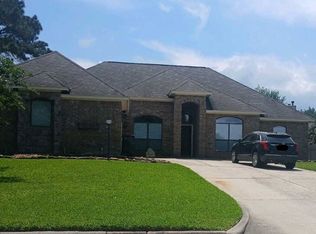 Xome
- $439,9003 bd3 ba2.1k sqft115 Bent Tree Ln, Montgomery, TX 77356For Sale
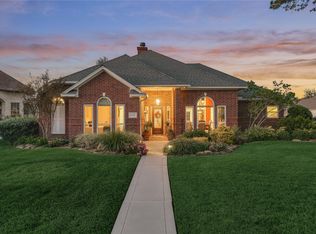 MLS ID #68024196, Sarah Conway, Better Homes and Gardens Real Estate Gary Greene - Lake Conroe North. HAR
- $395,0003 bd3 ba2.6k sqft118 Wick Willow Dr, Montgomery, TX 77356For Sale
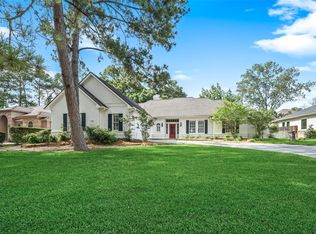 MLS ID #61694107, Gaye Watkins, RE/MAX Integrity. HAR
- $359,9004 bd3 ba2.8k sqft131 Misty Hbr W, Montgomery, TX 77356For Sale
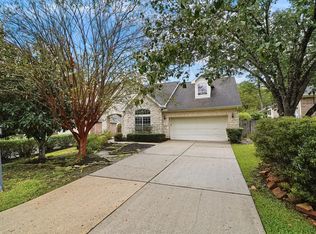 MLS ID #73355211, Victoria Testerman, Mainstay Brokerage, LLC. HAR
- $455,0003 bd3 ba2.5k sqft23 Melbourne Ct, Montgomery, TX 77356For Sale
 MLS ID #1993734, Elisa Martinez TREC #611780, Vortex Realty. LERA MLS
