Located in coveted Bentwater, this stunning property features lush trees, an open layout, a modern kitchen, a screened patio, spacious bedrooms, a newer roof, and dual AC units. Enjoy gated entry, a prestigious country club, fine dining, pools, a marina, boat slip, golf, sports courts, fitness center, and playgrounds. Set in a quiet community with minimal traffic, this 3-bed, 2-bath home spans 2571 sq ft for comfortable living and entertaining. Discover the Bentwater lifestyle at 319 Palais Verde, a peaceful retreat in a wooded setting. Updated roof and AC units offer a perfect balance of nature and luxury.
For sale
Price cut: $3.9K (10/13)
$405,000
319 Palais Verde Rd, Montgomery, TX 77356
3beds
2,571sqft
Single Family Residence
Built in 1999
9,522 Square Feet Lot
$398,300 Zestimate®
$158/sqft
$96/mo HOA
What's special
- 20 days
- 367
- 28
Likely to sell faster than
Zillow last checked:
Listing updated:
Listed by:
Corey Hunt TREC #0783753 952-250-0421,
1st Class Real Estate Elevate
Source: HAR,MLS#: 59065627
Facts & features
Interior
Bedrooms & bathrooms
- Bedrooms: 3
- Bathrooms: 3
- Full bathrooms: 2
- 1/2 bathrooms: 1
Primary bedroom
- Level: First
- Area: 285
- Dimensions: 19x15
Bedroom
- Level: First
- Area: 132
- Dimensions: 12x11
Bedroom
- Level: First
- Area: 130
- Dimensions: 13x10
Other
- Level: First
- Area: 132
- Dimensions: 12x11
Breakfast
- Level: First
- Area: 144
- Dimensions: 12x12
Dining room
- Level: First
- Area: 156
- Dimensions: 13x12
Other
- Level: Second
- Area: 325
- Dimensions: 25x13
Family room
- Level: First
- Area: 361
- Dimensions: 19x19
Kitchen
- Level: First
- Area: 182
- Dimensions: 14x13
Primary bath
- Level: First
- Area: 140
- Dimensions: 14x10
Utility room
- Level: First
- Area: 66
- Dimensions: 11x6
Heating
- Natural Gas
Cooling
- Ceiling Fan(s), Electric
Appliances
- Included: Disposal, Electric Oven, Microwave, Electric Cooktop, Dishwasher
- Laundry: Electric Dryer Hookup, Washer Hookup
Features
- Doors: Insulated Doors
- Windows: Insulated/Low-E windows
- Number of fireplaces: 1
- Fireplace features: Gas Log
Interior area
- Total structure area: 2,571
- Total interior livable area: 2,571 sqft
Property
Parking
- Total spaces: 2
- Parking features: Attached
- Attached garage spaces: 2
Features
- Stories: 2
Lot
- Size: 9,522 Square Feet
- Features: Near Golf Course, Subdivided, 0 Up To 1/4 Acre
Details
- Additional parcels included: 26150702300
- Parcel number: 68021
Construction
Type & style
- Home type: SingleFamily
- Architectural style: Traditional
- Property subtype: Single Family Residence
Materials
- Brick
- Foundation: Slab, Slab on Builders Pier
- Roof: Composition
Condition
- New construction: No
- Year built: 1999
Utilities & green energy
- Sewer: Public Sewer
- Water: Public
Green energy
- Energy efficient items: Attic Vents, HVAC, Exposure/Shade
Community & HOA
Community
- Subdivision: Bentwater 07
HOA
- Has HOA: Yes
- Amenities included: Basketball Court, Boat Dock, Boat Ramp, Boat Slip, Clubhouse, Controlled Access, Dog Park, Fitness Center, Golf Course, Marina, Park, Picnic Area, Playground, Pond, Splash Pad, Sport Court, Stocked Pond, Tennis Court(s)
- HOA fee: $1,146 annually
Location
- Region: Montgomery
Financial & listing details
- Price per square foot: $158/sqft
- Tax assessed value: $477,000
- Annual tax amount: $7,560
- Date on market: 9/26/2026
- Listing terms: Cash,Conventional,FHA,USDA Loan,VA Loan
- Ownership: Full Ownership
- Road surface type: Concrete, Curbs, Gutters
Estimated market value
$398,300
$378,000 - $418,000
$2,820/mo
Price history
| Date | Event | Price |
|---|---|---|
| 10/13/2026 | Price change | $405,000-1%$158/sqft |
Source:  HAR #59065627 Report a problem HAR #59065627 Report a problem | ||
| 10/9/2026 | Price change | $408,900-0.2%$159/sqft |
Source: HAR #59065627 Report a problem | ||
| 10/1/2026 | Price change | $409,900-2.4%$159/sqft |
Source: HAR #59065627 Report a problem | ||
| 9/26/2026 | Price change | $419,900-1.2%$163/sqft |
Source: HAR #59065627 Report a problem | ||
| 8/23/2026 | Price change | $424,900-1%$165/sqft |
Source: HAR #23050525 Report a problem | ||
| 7/28/2026 | Price change | $429,000-4.5%$167/sqft |
Source: HAR #23050525 Report a problem | ||
| 6/19/2026 | Listed for sale | $449,000+3.2%$175/sqft |
Source: HAR #23050525 Report a problem | ||
| 3/31/2026 | Listing removed | $435,000$169/sqft |
Source: HAR #16646570 Report a problem | ||
| 3/26/2026 | Price change | $435,000-2.2%$169/sqft |
Source: HAR #16646570 Report a problem | ||
| 3/21/2026 | Price change | $445,000-0.9%$173/sqft |
Source: HAR #16646570 Report a problem | ||
| 3/5/2026 | Listed for sale | $449,000-13.7%$175/sqft |
Source: HAR #16646570 Report a problem | ||
| 10/24/2025 | Listing removed | $520,000$202/sqft |
Source: HAR #66439831 Report a problem | ||
| 10/7/2025 | Listed for sale | $520,000+5.1%$202/sqft |
Source: HAR #66439831 Report a problem | ||
| 12/7/2024 | Listing removed | $495,000$193/sqft |
Source: HAR #96099977 Report a problem | ||
| 11/27/2024 | Pending sale | $495,000$193/sqft |
Source: HAR #96099977 Report a problem | ||
| 10/18/2024 | Listed for sale | $495,000$193/sqft |
Source: HAR #96099977 Report a problem | ||
| 10/15/2024 | Listing removed | $495,000-1%$193/sqft |
Source: HAR #23493952 Report a problem | ||
| 8/24/2024 | Listed for sale | $500,000$194/sqft |
Source: HAR #23493952 Report a problem | ||
| 5/23/1991 | Sold | -- |
Source: Agent Provided Report a problem | ||
Public tax history
| Year | Property taxes | Tax assessment |
|---|---|---|
| 2025 | $4,798 +83.6% | $477,000 +14.8% |
| 2024 | $2,613 +6.1% | $415,404 +10% |
| 2023 | $2,463 | $377,640 +0.8% |
| 2022 | -- | $374,520 +20% |
| 2021 | $4,196 +2% | $312,100 +10% |
| 2020 | $4,112 -2.2% | $283,730 -4.2% |
| 2019 | $4,207 -11.3% | $296,200 +5.1% |
| 2018 | $4,742 -7.3% | $281,910 |
| 2017 | $5,116 -3.9% | $281,910 |
| 2016 | $5,322 +0.5% | $281,910 +3% |
| 2015 | $5,298 | $273,590 +10% |
| 2014 | $5,298 | $248,720 +4.6% |
| 2013 | -- | $237,790 -12.5% |
| 2012 | -- | $271,660 |
| 2011 | -- | $271,660 -2.9% |
| 2010 | -- | $279,840 |
| 2009 | -- | $279,840 +3.9% |
| 2008 | -- | $269,210 +10% |
| 2007 | -- | $244,740 -7% |
| 2006 | -- | $263,080 +15.6% |
| 2005 | -- | $227,500 |
| 2004 | -- | $227,500 |
| 2003 | -- | $227,500 +1.1% |
| 2002 | -- | $225,000 +11.8% |
| 2001 | -- | $201,220 |
Find assessor info on the county website
Monthly payment
Est. payment
Payment breakdown
Explore the cost of this home by adjusting the details. Changes won't be saved.Climate risks
Neighborhood: Bentwater
Nearby schools
Schools provided by the listing agent
- Elementary: Lincoln Elementary School (Montgomery)
- Middle: Montgomery Junior High School
- High: Montgomery High School
Source: HAR. This data may not be complete. We recommend contacting the local school district to confirm school assignments for this home.
Similar homes
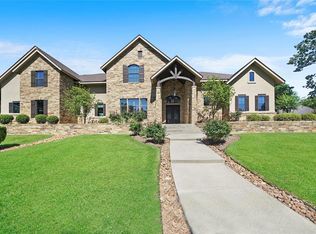
- $410,0003 bd2 ba2.1k sqft13623 Summer Hill Dr, Montgomery, TX 77356For Sale
 MLS ID #64613393, Savannah Hoy, Pam Westlake Realty Group. HAR
 - $395,0003 bd3 ba2.6k sqft118 Wick Willow Dr, Montgomery, TX 77356For Sale
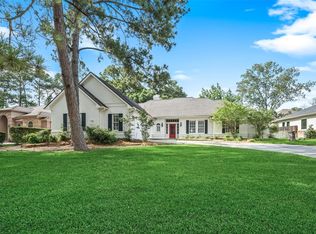 MLS ID #61694107, Gaye Watkins, RE/MAX Integrity. HAR
 - $425,0003 bd3 ba2.7k sqft156 April Waters Dr N, Montgomery, TX 77356For Sale
 MLS ID #67396943, Nancy DeMatteo, CB&A, Realtors. HAR
 - $396,0004 bd3 ba2.4k sqft47 Cloverdale Ct, Montgomery, TX 77356For Sale
 MLS ID #76347181, Gaye Watkins, RE/MAX Integrity. HAR
 - $455,0003 bd3 ba2.5k sqft23 Melbourne Ct, Montgomery, TX 77356For Sale
 MLS ID #1993734, Elisa Martinez TREC #611780, Vortex Realty. LERA MLS
