Welcome to 233 Oak Ridge Road at Strawberry Hill! This beautifully maintained end-unit townhouse offers comfort, charm, and thoughtful updates throughout. The inviting living room features brand-new vinyl plank flooring and flows seamlessly into the dining area and kitchen, creating a welcoming setting for everyday living and entertaining. Step outside from the dining area onto the deck, a pleasant spot for morning coffee or relaxing outdoors. Upstairs, two spacious bedrooms offer generous closet space, with direct access to the adjoining bathroom from the primary bedroom. The finished basement features updated flooring and additional flexible space for a family room, home office, or recreation area. With multiple living areas, updated finishes, and an end-unit location, this townhouse offers space to make your own. Don't miss this opportunity and join us for an OPEN HOUSE | Sunday, October 25 | 1–3 p.m.
Active
Listed by: PRISTINE ESTATES LLC • Tiffany L Chhouy • 978-580-0155
$359,900
233 Oakridge Road #13, Plaistow, NH 03865
2beds
1,017sqft
Condominium, Townhouse
Built in 1989
-- sqft lot
$358,500 Zestimate®
$354/sqft
$-- HOA
What's special
Two spacious bedroomsUpdated flooringUpdated finishesGenerous closet spaceFinished basementBrand-new vinyl plank flooring
- 2 days
- 297
- 32
Zillow last checked:
Listing updated:
Listed by:
Tiffany L Chhouy,
PRISTINE ESTATES LLC 978-580-0155,
Nicole Klays,
PRISTINE ESTATES LLC
Source: PrimeMLS,MLS#: 5115571
Facts & features
Interior
Bedrooms & bathrooms
- Bedrooms: 2
- Bathrooms: 2
- Full bathrooms: 1
- 1/2 bathrooms: 1
Heating
- Natural Gas, Forced Air
Cooling
- Central Air
Appliances
- Included: Dishwasher, Dryer, Microwave, Refrigerator, Washer, Electric Stove, Domestic Water Heater
Features
- Flooring: Carpet, Hardwood, Laminate, Vinyl Plank
- Basement: Bulkhead,Insulated,Interior Access,Interior Entry
Interior area
- Total structure area: 1,573
- Total interior livable area: 1,017 sqft
- Finished area above ground: 1,017
- Finished area below ground: 0
Property
Parking
- Parking features: Shared Driveway
Features
- Levels: Two
- Stories: 2
- Exterior features: Deck
Lot
- Features: Condo Development, Country Setting, Interior Lot, Landscaped, Level
Details
- Parcel number: PLSWM39B017L004013
- Zoning description: res
- Special conditions: Other
Construction
Type & style
- Home type: Townhouse
- Property subtype: Condominium, Townhouse
Materials
- Wood Frame, Clapboard Exterior
- Foundation: Concrete
- Roof: Shingle
Condition
- New construction: No
- Year built: 1989
Utilities & green energy
- Electric: Circuit Breakers
- Sewer: Shared
- Utilities for property: Cable
Community & HOA
HOA
- Services included: Maintenance Grounds, Plowing, Sewer, Trash, Water, Condo Association Fee
- Additional fee info: Fee: $470
Location
- Region: Plaistow
Financial & listing details
- Price per square foot: $354/sqft
- Tax assessed value: $210,900
- Annual tax amount: $3,045
- Date on market: 10/23/2026
- Road surface type: Paved
Estimated market value
$358,500
$341,000 - $376,000
$2,489/mo
Price history
| Date | Event | Price |
|---|---|---|
| 10/23/2026 | Listed for sale | $359,900+12.8%$354/sqft |
Source:  PrimeMLS #5115571 Report a problem | ||
| 7/28/2023 | Sold | $319,000$314/sqft |
Source: PrimeMLS #4952007 Report a problem | ||
| 5/26/2023 | Contingent | $319,000$314/sqft |
Source: PrimeMLS #4952007 Report a problem | ||
| 5/10/2023 | Listed for sale | $319,000+177.4%$314/sqft |
Source: PrimeMLS #4952007 Report a problem | ||
| 2/28/2011 | Sold | $115,000+9.6%$113/sqft |
Source: Public Record Report a problem | ||
| 5/28/1999 | Sold | $104,900$103/sqft |
Source: Public Record Report a problem | ||
Public tax history
| Year | Property taxes | Tax assessment |
|---|---|---|
| 2024 | $4,370 -1.4% | $210,900 +6.3% |
| 2023 | $4,432 +17.5% | $198,400 |
| 2022 | $3,772 -5.6% | $198,400 +7.5% |
| 2020 | $3,994 +1.6% | $184,500 |
| 2019 | $3,932 +39.2% | $184,500 +60.6% |
| 2018 | $2,825 +2.6% | $114,900 |
| 2017 | $2,753 +6.5% | $114,900 |
| 2016 | $2,585 -13.2% | $114,900 -6.8% |
| 2015 | $2,979 +5% | $123,300 +9.2% |
| 2014 | $2,837 +4% | $112,900 +2.3% |
| 2011 | $2,728 | $110,400 |
Find assessor info on the county website
Monthly payment
Est. payment
Payment breakdown
Explore the cost of this home by adjusting the details. Changes won't be saved.Climate risks
Neighborhood: 03865
Nearby schools
Schools provided by the listing agent
- Elementary: Pollard Elementary School
- Middle: Timberlane Regional Middle
- High: Timberlane Regional High Sch
Source: PrimeMLS. This data may not be complete. We recommend contacting the local school district to confirm school assignments for this home.
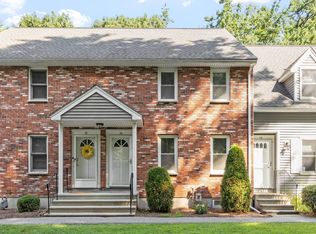
Similar homes
- $389,0002 bd2 ba1.2k sqftGolden Hills Estate, Plaistow, NH 03865Active
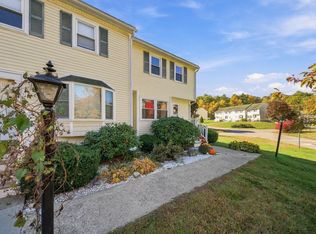 MLS ID #5114800, Susan Mantia. PrimeMLS
- $499,9002 bd1 ba1.4k sqft11 Davis Park, Plaistow, NH 03865Active
 MLS ID #5115243, Tessa Parziale Rigattieri. PrimeMLS
- $--2 bd1 ba816 sqft24 Millville St, Salem, NH 03079Auction
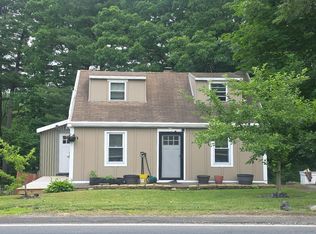 Auction.com 2
- $399,9002 bd2 ba1k sqftJefferson Estates, Haverhill, MA 01832For Sale
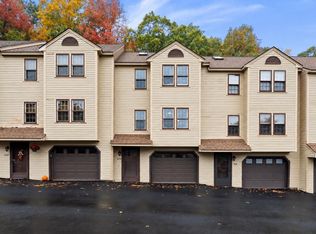 MLS ID #73592819, Michael Giannone, The Aland Realty Group LLC. MLS PIN
