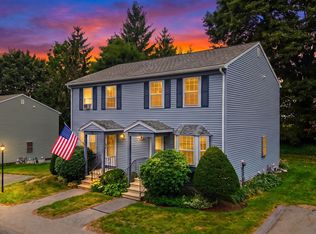
Welcome home to Strawberry Hill, a charming community offering easy, low-maintenance living in a prime Southern NH location. This nicely updated and meticulously maintained 2 bedroom, 1.5 bath townhome combines stylish modern upgrades with high-value peace of mind. Step inside to discover a bright, stylish kitchen featuring updated appliances, abundant cabinet storage, and an open layout that flows seamlessly into the dining area, where sliding doors open directly onto a spacious deck perfect for outdoor relaxation. High-tech and practical enhancements run throughout the home, including new electrical outlets optimized for wall-mounted media in all rooms, along with hardwired ethernet in both the second-floor bedroom and lower level for seamless remote work. Upstairs, you will find 2 generous bedrooms designed to accommodate large furniture setups, complete with new flooring in the second bedroom. The main full bath has been beautifully remodeled from top to bottom, featuring fresh flooring, shiplap accents, updated lighting, a modern vanity, new hardware, and fixtures. For additional living space, the finished lower-level family room is perfect for movie nights, entertaining guests, or creating a home gym. Key infrastructure updates such as vinyl siding replaced roughly three years ago, a brand-new water heater, a water softener/filtration system, and an already-installed radon mitigation system, mean you can move right in without lifting a finger. Ideally located just minutes from local shopping, major highways, and a short drive to the NH Seacoast, this move-in-ready gem offers exceptional value in a fabulous neighborhood.
Active under contract
Listed by: Keller Williams Gateway Realty/Salem • Elisa Jordan • 603-912-5470
$370,000
233 Oak Ridge Road #14, Plaistow, NH 03865
2beds
1,364sqft
Condominium, Townhouse
Built in 1989
-- sqft lot
$372,000 Zestimate®
$271/sqft
$-- HOA
What's special
Modern vanityFresh flooringUpdated lightingBright stylish kitchenUpdated appliancesAbundant cabinet storageShiplap accents
- 53 days
- 61
- 1
Zillow last checked:
Listing updated:
Listed by:
Elisa Jordan,
Keller Williams Gateway Realty/Salem 603-912-5470
Source: PrimeMLS,MLS#: 5107037
Facts & features
Interior
Bedrooms & bathrooms
- Bedrooms: 2
- Bathrooms: 2
- Full bathrooms: 1
- 1/2 bathrooms: 1
Heating
- Natural Gas, Forced Air
Cooling
- Central Air
Appliances
- Included: Dishwasher, Dryer, Electric Range, Refrigerator, Washer, Owned Water Heater
- Laundry: Laundry Hook-ups, In Basement
Features
- Ceiling Fan(s), Dining Area, Kitchen/Dining
- Flooring: Carpet, Ceramic Tile, Vinyl Plank
- Windows: Blinds
- Basement: Bulkhead,Partially Finished,Storage Space,Basement Stairs,Interior Entry
- Attic: Pull Down Stairs
Interior area
- Total structure area: 1,364
- Total interior livable area: 1,364 sqft
- Finished area above ground: 1,140
- Finished area below ground: 224
Video & virtual tour
Property
Parking
- Total spaces: 2
- Parking features: Shared Driveway, Parking Spaces 2
Features
- Levels: Two
- Stories: 2
- Exterior features: Deck
Lot
- Features: Condo Development
Details
- Parcel number: PLSWM39B017L004014
- Zoning description: MDR
- Other equipment: Radon Mitigation
Construction
Type & style
- Home type: Townhouse
- Property subtype: Condominium, Townhouse
Materials
- Brick Exterior, Vinyl Siding
- Foundation: Poured Concrete
- Roof: Asphalt Shingle
Condition
- New construction: No
- Year built: 1989
Utilities & green energy
- Electric: 100 Amp Service, Circuit Breakers
- Sewer: Leach Field, Septic Tank
- Utilities for property: Cable, Gas On-Site
Community & HOA
Community
- Security: Carbon Monoxide Detector(s), Smoke Detector(s)
HOA
- Amenities included: Maintenance Structure, Master Insurance, Landscaping, Common Acreage, Snow Removal, Trash Removal
- Additional fee info: Fee: $470
Location
- Region: Plaistow
Financial & listing details
- Price per square foot: $271/sqft
- Tax assessed value: $242,900
- Annual tax amount: $3,507
- Date on market: 8/27/2026
- Road surface type: Paved
Estimated market value
$372,000
$353,000 - $391,000
$2,647/mo
Price history
| Date | Event | Price |
|---|---|---|
| 8/27/2026 | Listed for sale | $370,000+60.2%$271/sqft |
Source:  PrimeMLS #5107037 Report a problem PrimeMLS #5107037 Report a problem | ||
| 7/17/2020 | Sold | $231,000+2.7%$169/sqft |
Source: PrimeMLS #4810237 Report a problem | ||
| 6/14/2020 | Pending sale | $224,900$165/sqft |
Source: Keller Williams Realty Success #4810237 Report a problem | ||
| 6/11/2020 | Listed for sale | $224,900+8.4%$165/sqft |
Source: Keller Williams Realty Success #4810237 Report a problem | ||
| 12/28/2018 | Sold | $207,500-1.2%$152/sqft |
Source: PrimeMLS #4727994 Report a problem | ||
| 11/16/2018 | Listed for sale | $210,000+27.3%$154/sqft |
Source: Century 21 North East #4727994 Report a problem | ||
| 5/27/2016 | Sold | $165,000-17.5%$121/sqft |
Source: Public Record Report a problem | ||
| 4/12/2007 | Sold | $200,000$147/sqft |
Source: Public Record Report a problem | ||
Public tax history
| Year | Property taxes | Tax assessment |
|---|---|---|
| 2024 | $5,033 -7.2% | $242,900 |
| 2023 | $5,426 +17.5% | $242,900 |
| 2022 | $4,618 +1.9% | $242,900 +16% |
| 2020 | $4,534 +5% | $209,400 +3.4% |
| 2019 | $4,317 +36.3% | $202,600 +57.3% |
| 2018 | $3,167 -1.2% | $128,800 -3.7% |
| 2017 | $3,206 +6.5% | $133,800 |
| 2016 | $3,011 -9.9% | $133,800 -3.3% |
| 2015 | $3,341 +5.4% | $138,300 +9.7% |
| 2014 | $3,169 +2.9% | $126,100 +1.1% |
| 2011 | $3,081 | $124,700 |
Find assessor info on the county website
Monthly payment
Est. payment
Payment breakdown
Explore the cost of this home by adjusting the details. Changes won't be saved.Climate risks
Neighborhood: 03865
Nearby schools
Schools provided by the listing agent
- District: Timberlane Regional
Source: PrimeMLS. This data may not be complete. We recommend contacting the local school district to confirm school assignments for this home.
Similar homes
- $399,9002 bd2 ba1.5k sqftOliver Gardens, Haverhill, MA 01832For Sale
 MLS ID #73578843, Maryellen Russo, The Aland Realty Group LLC. MLS PIN
 - $399,0002 bd2 ba1.3k sqftKatherine Heights, Haverhill, MA 01832For Sale
 MLS ID #73565359, Crystal Pasquale, Keller Williams Gateway Realty. MLS PIN
 - $362,0002 bd2 ba1k sqftGroveland Estates, Haverhill, MA 01830For Sale
 MLS ID #73588224, Will Olsen, Coldwell Banker Realty - Haverhill. MLS PIN
 - $339,9002 bd2 ba1k sqft15 Valley Lane, Kingston, NH 03848Active
 MLS ID #5107993, Ann Bennett. PrimeMLS
