Major updates, classic Cape Cod charm, and room to make it your own in Beechwood Village. Offered at $430,000, 233 Ring Rd, Louisville, KY 40207, features 4 bedrooms, 2 full baths, and 2,621 finished square feet in a desirable neighborhood in the heart of the St. Matthews area.
The sellers have invested in substantial improvements to this 74-year-old home, including a new furnace and electrical panel in 2026, a new roof in 2025, and a new detached 2-car garage in 2021. All cast iron plumbing has been replaced with PVC. Fresh paint throughout the interior and updated landscaping add a welcoming touch.
Three bedrooms are located upstairs, while the first-floor bedroom—previously used as an office—provides flexibility for work or guests. The upstairs full bath has been remodeled, and the first-floor full bath has received cosmetic updates. The renovated, partially finished basement features heated tile floors and 538 finished square feet, plus 660 unfinished square feet for generous storage. A fully fenced backyard offers additional space to enjoy outdoors.
The kitchen presents an opportunity to bring your own style to the home. Priced with the remaining cosmetic opportunities in mind, this Beechwood Village Cape Cod pairs significant completed improvements with the chance to personalize your next chapter in Louisville.
Coming soon
$430,000
233 Ring Rd, Bellewood, KY 40207
4beds
2,621sqft
Single Family Residence
Built in 1952
8,712 Square Feet Lot
$-- Zestimate®
$164/sqft
$-- HOA
What's special
- 5 hours
- 90
- 7
Zillow last checked:
Listing updated:
Listed by:
Justin Moore 502-553-5320,
Semonin Realtors,
Robert J Butler 415-730-4170
Source: Metro Search Inc. LLC DBA Apex MLS,MLS#: 1733796
Facts & features
Interior
Bedrooms & bathrooms
- Bedrooms: 4
- Bathrooms: 2
- Full bathrooms: 2
Bedroom
- Description: or Office
- Level: First
Bedroom
- Level: Second
Bedroom
- Level: Second
Bedroom
- Level: Second
Full bathroom
- Level: First
Full bathroom
- Level: Second
Dining room
- Level: First
Kitchen
- Level: First
Living room
- Level: First
Living room
- Level: Basement
Sun room
- Level: First
Heating
- Forced Air, Natural Gas
Cooling
- Central Air
Features
- Basement: Walk-Up Access,Partially Finished
- Number of fireplaces: 1
Interior area
- Total structure area: 2,083
- Total interior livable area: 2,621 sqft
- Finished area above ground: 2,083
- Finished area below ground: 538
Property
Parking
- Total spaces: 2
- Parking features: Detached, Entry Front
- Garage spaces: 2
Features
- Stories: 2
- Patio & porch: Patio
- Fencing: Full,Wood
Lot
- Size: 8,712 Square Feet
Details
- Parcel number: 21034000940002
Construction
Type & style
- Home type: SingleFamily
- Architectural style: Cape Cod
- Property subtype: Single Family Residence
Materials
- Vinyl Siding, Brick
- Foundation: Concrete Perimeter
- Roof: Shingle
Condition
- Year built: 1952
Utilities & green energy
- Sewer: Public Sewer
- Water: Public
- Utilities for property: Electricity Connected, Natural Gas Connected
Community & HOA
Community
- Subdivision: Beechwood Village
HOA
- Has HOA: No
Location
- Region: Bellewood
Financial & listing details
- Price per square foot: $164/sqft
- Tax assessed value: $360,530
- Annual tax amount: $4,060
- Date on market: 11/4/2026
- Electric utility on property: Yes
Estimated market value
Not available
Estimated sales range
Not available
Not available
Price history
| Date | Event | Price |
|---|---|---|
| 11/10/2009 | Sold | $262,500+35.3%$100/sqft |
Source: Public Record Report a problem | ||
| 3/21/2003 | Sold | $194,000$74/sqft |
Source: Public Record Report a problem | ||
Public tax history
| Year | Property taxes | Tax assessment |
|---|---|---|
| 2025 | $4,060 +1% | $360,530 |
| 2024 | $4,020 +25.2% | $360,530 +28.9% |
| 2023 | $3,210 -0.3% | $279,650 |
| 2022 | $3,222 -7.2% | $279,650 |
| 2021 | $3,473 +13.9% | $279,650 +6.1% |
| 2020 | $3,049 | $263,520 |
| 2019 | $3,049 +3.3% | $263,520 |
| 2018 | $2,953 | $263,520 |
| 2017 | $2,953 +12.5% | $263,520 +0.4% |
| 2013 | $2,625 | $262,500 |
| 2011 | $2,625 | $262,500 |
| 2010 | $2,625 +27.3% | $262,500 +27.3% |
| 2009 | $2,061 | $206,130 +6.3% |
| 2007 | -- | $194,000 |
| 2006 | -- | $194,000 |
| 2005 | -- | $194,000 |
| 2004 | -- | $194,000 |
Find assessor info on the county website
Monthly payment
Est. payment
Payment breakdown
Explore the cost of this home by adjusting the details. Changes won't be saved.Climate risks
Neighborhood: Beechwood Village


Similar homes
- $389,0003 bd2 ba2.2k sqft308 Marshall Dr, Bellewood, KY 40207For Sale
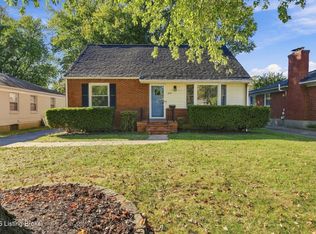
 MLS ID #1733570, Bass + Bringardner Team, Lenihan Sotheby's Int'l Realty. Metro Search Inc. LLC DBA Apex MLS
- $410,0004 bd3 ba3k sqft5403 Wending Ct, Louisville, KY 40207For Sale
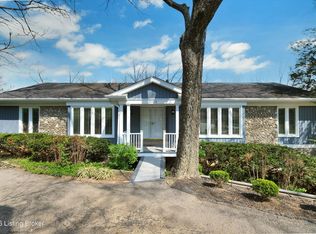 MLS ID #1733591, A. E. Bill Andriot, Semonin Realtors. Metro Search Inc. LLC DBA Apex MLS
- $420,0004 bd2 ba2.6k sqft4600 Beaver Rd, Bellewood, KY 40207For Sale
 MLS ID #1728506, Rita A Walker, Eline Realty Company. Metro Search Inc. LLC DBA Apex MLS
- $425,0004 bd2 ba2.3k sqft4428 Blenheim Rd, Bellewood, KY 40207For Sale
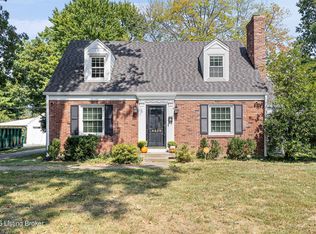 MLS ID #1729334, Andy Dabney, Semonin Realtors. Metro Search Inc. LLC DBA Apex MLS
- $389,9003 bd2 ba2.2k sqft6836 Green Meadow Cir, Woodlawn Park, KY 40207For SaleMLS ID #1733228, Antecia L Whitehead, Inclusive Realty, LLC. Metro Search Inc. LLC DBA Apex MLS
- $395,5003 bd2 ba2.2k sqft3927 Kennison Ave, Saint Matthews, KY 40207For SaleMLS ID #1733496, Lisandra Ramos Martinez, ZHomes Real Estate. Metro Search Inc. LLC DBA Apex MLS
- $513,0004 bd3 ba2.4k sqft135 Brown Ave, Saint Matthews, KY 40207For SaleMLS ID #1733700, Phil Moffett, Edelen & Edelen REALTORS. Metro Search Inc. LLC DBA Apex MLS
- $425,0003 bd2 ba1.7k sqft218 Tyne Rd, Bellewood, KY 40207For SaleMLS ID #1729111, Rightsizing, Parker & Klein Real Estate. Metro Search Inc. LLC DBA Apex MLS
- $389,0003 bd2 ba1.9k sqft1013 Clerkenwell Rd, Windy Hills, KY 40207For SaleMLS ID #1732092, Rightsizing, Parker & Klein Real Estate. Metro Search Inc. LLC DBA Apex MLS
- $384,9003 bd2 ba2.3k sqft407 Macon Ave, Saint Matthews, KY 40207For SaleMLS ID #1733795, Christopher A Fox, F.C. Tucker Kentuckiana. Metro Search Inc. LLC DBA Apex MLS
- $449,0003 bd2 ba1.6k sqft4310 Alton Rd, Saint Matthews, KY 40207For SaleMLS ID #1733186, The Schiller Team, Lenihan Sotheby's Int'l Realty. Metro Search Inc. LLC DBA Apex MLS
- $475,0003 bd3 ba2.2k sqft209 Sage Rd, Bellewood, KY 40207For SaleMLS ID #1731887, Debbie Lowe, Red Edge Realty. Metro Search Inc. LLC DBA Apex MLS
- $415,0003 bd2 ba2k sqft321 Monohan Dr, Saint Matthews, KY 40207For SaleMLS ID #1732551, Sam Stone, Lenihan Sotheby's Int'l Realty. Metro Search Inc. LLC DBA Apex MLS
- $399,9002 bd2 ba2k sqft219 Tyne Rd, Louisville, KY 40207For SaleMLS ID #1732105, Martin L Shuck, MLSCO Realty. Metro Search Inc. LLC DBA Apex MLS
- $490,0004 bd3 ba3.1k sqft4609 Tween Rd, Bellewood, KY 40207For SaleMLS ID #1729180, Jersenia Patterson, Reserve Realty Group. Metro Search Inc. LLC DBA Apex MLS
- $389,0003 bd2 ba1.6k sqft243 Fairfax Ave, Saint Matthews, KY 40207For SaleMLS ID #1733328, Gary Aronov, Real Estate Go To. Metro Search Inc. LLC DBA Apex MLS
- $425,0004 bd3 ba3.1k sqft1916 Rudy Ln, Indian Hills, KY 40207For SaleMLS ID #1732471, Joanne J Owen, Kentucky Select Properties. Metro Search Inc. LLC DBA Apex MLS
- $395,0003 bd3 ba2.4k sqft6818 Green Meadow Cir, Woodlawn Park, KY 40207For SaleMLS ID #1731304, Wesley Edwards, RE/MAX Premier Properties. Metro Search Inc. LLC DBA Apex MLS
- $375,0003 bd2 ba2.1k sqft507 Breckenridge Ln, Norbourne Estates, KY 40207For SaleMLS ID #1733331, Jamie B Gardner, Real Broker, LLC. Metro Search Inc. LLC DBA Apex MLS
- $370,0003 bd2 ba1.9k sqft221 Ring Rd, Bellewood, KY 40207For SaleMLS ID #1727754, Samuel Osbourne, Family Realty LLC. Metro Search Inc. LLC DBA Apex MLS
