Refined and Stylish Oceanfront Sea Ranch Residence with Uninterrupted White Water Views - Architecturally unique residence with unobstructed white water views on the ocean bluff offers a rare combination of contemporary architecture meets classic Sea Ranch design. This one-of-a-kind, 4 bed/3 bath home was designed by the award-winning architectural firm Turnbull Griffin Haesloop (TGH) recognized for combining elegant minimalism and natural comfort with sustainable practices and environmentally conscious designs. Main residence has 3 beds/2 baths and a detached studio with 1bed/1bath. The home was designed to capture the uninterrupted ocean views that blend seamlessly into a neutral palette reflecting generous natural light throughout. A wall of glass frames the Pacific Ocean for white water views in this stylish and refined living room with a front row view for watching wildlife, whales or great place to relax and unwind. Dine casually or host celebratory occasions in the adjacent dining room while enjoying an ocean view next to a Rumford fireplace adorned with Utah blonde stone. Upscale chef's kitchen with six-burner Wolf range with hood, Liebherr refrigerator, concrete sink and counters, vertical grain fir cabinetry and kitchen island maximizes workspace and flexibility. Glass sliding doors give easy access to the courtyard ideal for barbeque, outdoor dining and entertaining. Primary bedroom suite reveals dramatic ocean views, a daily reminder of this great location, outdoor access and a spa-like bathroom with dual sinks and walk-in shower. Two tastefully appointed bedrooms and full bathroom round out guest accommodations. Designer fixtures, wood walls, open beam ceilings and radiant heated concrete flooring throughout add to the character and personality of the home. Not to be missed - the upper viewing deck with ocean view from a private balcony. Adjacent to courtyard is a gardener's shed with sink, cabinets and storage. Dedicated laundry room has washer/dryer and storage. Whole house generator on premises gives comfort when needed. One car garage with storage and workshop enhances the appeal of this property. First time to market for this well-maintained home with pride of ownership. Close proximity to trail access and Del Mar Recreation Center. For the discerning buyer seeking a truly distinctive oceanfront residence in The Sea Ranch that blends design excellence with ease of living this is the home for you!
Pending
$2,995,000
233 Solstice, The Sea Ranch, CA 95497
4beds
1,605sqft
Single Family Residence
Built in 2004
9,583 Square Feet Lot
$-- Zestimate®
$1,866/sqft
$413/mo HOA
What's special
Oceanfront residenceDesigner fixturesWood wallsTwo tastefully appointed bedroomsUninterrupted white water viewsLiebherr refrigeratorVertical grain fir cabinetry
- 167 days
- 320
- 4
Zillow last checked:
Listing updated:
Listed by:
Carol Kozal DRE #01959137 707-494-4084,
Liisberg & Company 707-785-3322
Source: BAREIS,MLS#: 326036361 Originating MLS: Sonoma
Originating MLS: SonomaFacts & features
Interior
Bedrooms & bathrooms
- Bedrooms: 4
- Bathrooms: 3
- Full bathrooms: 3
Primary bedroom
- Features: Ground Floor, Outside Access
- Level: Main
Bedroom
- Level: Main
Primary bathroom
- Features: Closet, Double Vanity, Multiple Shower Heads, Radiant Heat, Shower Stall(s), Skylight/Solar Tube, Tile, Window
Bathroom
- Features: Radiant Heat, Tub w/Shower Over, Window
- Level: Main
Dining room
- Features: Dining/Living Combo
- Level: Main
Kitchen
- Features: Concrete Counter, Kitchen Island, Pantry Closet
- Level: Main
Living room
- Features: Open Beam Ceiling
- Level: Main
Heating
- Radiant, Radiant Floor
Cooling
- None
Appliances
- Included: Trash Compactor, Free-Standing Gas Range, Free-Standing Refrigerator, Gas Water Heater, Range Hood, Microwave, Washer/Dryer Stacked
- Laundry: Cabinets, Inside Room, Other
Features
- Flooring: Concrete, Painted/Stained
- Windows: Window Coverings, Screens
- Basement: None
- Number of fireplaces: 1
- Fireplace features: Dining Room, Wood Burning
Interior area
- Total structure area: 1,605
- Total interior livable area: 1,605 sqft
Property
Parking
- Total spaces: 3
- Parking features: Detached, Garage Door Opener, Garage Faces Front, Uncovered Parking Spaces 2+, Workshop in Garage, Gravel
- Garage spaces: 1
- Has uncovered spaces: Yes
Features
- Levels: One
- Stories: 1
- Exterior features: Balcony, Uncovered Courtyard
- Fencing: Partial
- Has view: Yes
- View description: Ocean
- Has water view: Yes
- Water view: Ocean
Lot
- Size: 9,583 Square Feet
- Features: Meadow West
Details
- Additional structures: ADU Bedrooms: 1, ADU Full Bathrooms: 1, ADU Type: 2nd Unit Detached
- Parcel number: 156510012000
- Special conditions: Offer As Is
Construction
Type & style
- Home type: SingleFamily
- Architectural style: Contemporary
- Property subtype: Single Family Residence
Materials
- Wood, Wood Siding
- Foundation: Slab
- Roof: Composition
Condition
- Year built: 2004
Utilities & green energy
- Electric: 220 Volts in Laundry
- Gas: Propane Tank Leased
- Sewer: Public Sewer
- Water: Public
- Utilities for property: Electricity Connected, Internet Available, Propane Tank Leased, Sewer In & Connected, Underground Utilities
Community & HOA
Community
- Security: Carbon Monoxide Detector(s), Double Strapped Water Heater, Security Patrol, Smoke Detector(s)
HOA
- Has HOA: Yes
- Amenities included: Beach Rights, Dog Park, Playground, Pool, Recreation Facilities, Sauna, Tennis Court(s), Trail(s), Other
- Services included: Common Areas, Management, Pool, Recreation Facility, Security
- HOA fee: $413 monthly
- HOA name: The Sea Ranch Association
- HOA phone: 707-785-2444
Location
- Region: Sea Ranch
Financial & listing details
- Price per square foot: $1,866/sqft
- Tax assessed value: $1,292,803
- Date on market: 4/30/2026
- Electric utility on property: Yes
Estimated market value
Not available
Estimated sales range
Not available
Not available
Price history
| Date | Event | Price |
|---|---|---|
| 9/17/2026 | Pending sale | $2,995,000$1,866/sqft |
Source:  BAREIS #326036361 Report a problem BAREIS #326036361 Report a problem | ||
| 7/7/2026 | Price change | $2,995,000-9.2%$1,866/sqft |
Source: BAREIS #326036361 Report a problem | ||
| 6/3/2026 | Price change | $3,299,999-4.3%$2,056/sqft |
Source: BAREIS #326036361 Report a problem | ||
| 4/30/2026 | Listed for sale | $3,450,000+1154.5%$2,150/sqft |
Source: BAREIS #326036361 Report a problem | ||
| 7/20/2000 | Sold | $275,000+161.9%$171/sqft |
Source: Public Record Report a problem | ||
| 7/21/1999 | Sold | $105,000$65/sqft |
Source: Public Record Report a problem | ||
Public tax history
| Year | Property taxes | Tax assessment |
|---|---|---|
| 2026 | -- | $1,292,803 +2% |
| 2025 | $15,606 +2.6% | $1,267,455 +2% |
| 2024 | $15,205 +2.5% | $1,242,604 +2% |
| 2023 | $14,835 +4.9% | $1,218,241 +2% |
| 2022 | $14,144 +2.4% | $1,194,355 +2% |
| 2021 | $13,809 -0.6% | $1,170,937 +1% |
| 2020 | $13,886 +0.7% | $1,158,931 +2% |
| 2019 | $13,791 +2.2% | $1,136,208 +2% |
| 2018 | $13,497 | $1,113,931 +2% |
| 2017 | -- | $1,092,090 +2% |
| 2016 | $13,072 | $1,070,677 +1.5% |
| 2015 | -- | $1,054,595 +2% |
| 2014 | -- | $1,033,937 +0.5% |
| 2013 | $1,223,340 | $1,029,265 +2% |
| 2012 | -- | $1,009,084 +2% |
| 2011 | -- | $989,299 +0.8% |
| 2010 | -- | $981,906 -0.2% |
| 2009 | -- | $984,239 +2% |
| 2008 | -- | $964,941 +2% |
| 2007 | -- | $946,022 +2% |
| 2006 | -- | $927,474 +2% |
| 2005 | -- | $909,289 +2% |
| 2004 | -- | $891,460 +211.6% |
| 2003 | -- | $286,110 +2% |
| 2002 | -- | $280,500 +2% |
| 2001 | -- | $275,000 +140.5% |
| 2000 | -- | $114,323 |
Find assessor info on the county website
Monthly payment
Est. payment
Payment breakdown
Explore the cost of this home by adjusting the details. Changes won't be saved.Climate risks
Neighborhood: 95497
Similar homes
- $2,195,0003 bd2 ba1.6k sqft355 Del Mar Point, The Sea Ranch, CA 95497For Sale
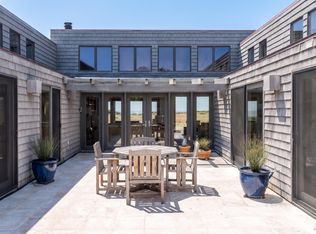 MLS ID #326062006, Marianne Harder, Liisberg & Company. BAREIS
 - $3,849,0004 bd3 ba2.1k sqft336 Pipers Reach, The Sea Ranch, CA 95497For Sale
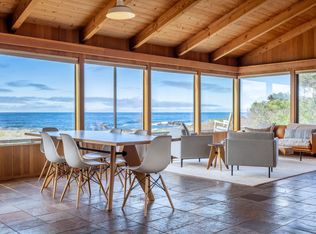 MLS ID #326022976, Hanne M Liisberg, Liisberg & Company. BAREIS
 - $1,950,0003 bd3 ba2.2k sqft266 Fish Rock, The Sea Ranch, CA 95497For Sale
 MLS ID #326075638, Kristen M Winant, Liisberg & Company. BAREIS
 - $2,990,0002 bd2 ba1.8k sqft46900 Gypsy Flat Road, Gualala, CA 95445For Sale
 MLS ID #326010016, Sean Gaynor-Rousseau, Luxe Places International. BAREIS
Local buyer's agents are ready to help
