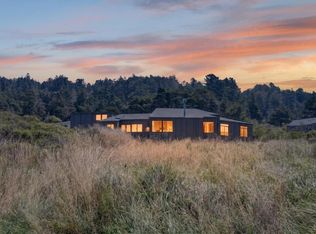
Sea Mystic is located west of Highway 1 in The Sea Ranch community. Not only does this house offer sparkling ocean views but also equally beautiful views of the ridgeline, meadows and lush riparian areas. Come enjoy contemporary comfort. The light-filled Great Room features hardwood floors, a gas fireplace and an inviting window seat oriented toward the ocean, while the modern chef's kitchen opens to a covered balcony for dining and relaxing in the refreshing coastal air. The three-bedroom, three-bath home includes a spacious primary suite with a freestanding European-style soaking tub and walk-in shower. Each bedroom has its own gas fireplace, and the upper-level third bedroom can also serve as a den or home office. A sunny wind protected deck beneath the cypress trees and a private hot tub create additional outdoor spaces for year-round enjoyment. Underground utilities including public water, sewer and high-speed fiber internet, along with surround sound and thoughtful modern finishes add convenience throughout. The furnished property is perfect for full-time living or a short-term rental. The home includes dedicated locking owner's closets for seamless rental management. A standout feature is the oversized garage, custom-built to easily accommodate a full workshop and/or a high-roof Sprinter van. Just a short walk from the Bluff, with access to more than 50 miles of trails, nearby beaches and three recreation centers with pools, saunas, tennis courts and pickleball courts. Gualala's shops, restaurants and services are approximately five minutes away.
Active
$1,950,000
266 Fish Rock, The Sea Ranch, CA 95497
3beds
2,250sqft
Single Family Residence
Built in 2023
0.4 Acres Lot
$1,875,700 Zestimate®
$867/sqft
$413/mo HOA
What's special
Sparkling ocean viewsGas fireplaceSurround soundPrivate hot tubThoughtful modern finishesSpacious primary suiteFreestanding european-style soaking tub
- 46 days
- 909
- 38
Zillow last checked:
Listing updated:
Listed by:
Kristen M Winant DRE #02072604 415-606-6879,
Liisberg & Company 707-785-3322
Source: BAREIS,MLS#: 326075638 Originating MLS: Sonoma
Originating MLS: SonomaFacts & features
Interior
Bedrooms & bathrooms
- Bedrooms: 3
- Bathrooms: 3
- Full bathrooms: 3
Primary bedroom
- Level: Lower
Bedroom
- Level: Lower,Main
Bathroom
- Level: Lower,Main
Dining room
- Level: Main
Kitchen
- Level: Main
Living room
- Level: Main
Heating
- Fireplace(s)
Cooling
- None
Appliances
- Included: Dryer, Washer
- Laundry: Ground Floor, Inside Room
Features
- Basement: None
- Number of fireplaces: 4
- Fireplace features: Family Room, Gas Log, Master Bedroom, Other
Interior area
- Total structure area: 2,250
- Total interior livable area: 2,250 sqft
Property
Parking
- Total spaces: 4
- Parking features: Detached, RV Garage Detached, RV Possible
- Garage spaces: 2
Features
- Levels: Two
- Stories: 2
- Spa features: In Ground
Lot
- Size: 0.4 Acres
- Features: Meadow West
Details
- Parcel number: 156400008000
- Special conditions: Offer As Is
Construction
Type & style
- Home type: SingleFamily
- Property subtype: Single Family Residence
Condition
- Year built: 2023
Utilities & green energy
- Sewer: Public Sewer
- Water: Public
- Utilities for property: Internet Available, Propane, Sewer Connected, Underground Utilities
Community & HOA
HOA
- Has HOA: Yes
- Amenities included: Beach Rights, Dog Park, Playground, Pool, Recreation Facilities, Sauna, Tennis Court(s), Trail(s)
- Services included: Common Areas, Management, Pool, Recreation Facility, Road, Security
- HOA fee: $413 monthly
- HOA name: The Sea Ranch Association
- HOA phone: 707-785-2444
Location
- Region: The Sea Ranch
Financial & listing details
- Price per square foot: $867/sqft
- Tax assessed value: $1,363,969
- Date on market: 9/3/2026
Estimated market value
$1,875,700
$1.78M - $1.97M
$5,603/mo
Price history
| Date | Event | Price |
|---|---|---|
| 9/4/2026 | Listed for sale | $1,950,000+1672.7%$867/sqft |
Source:  BAREIS #326075638 Report a problem BAREIS #326075638 Report a problem | ||
| 9/8/2017 | Sold | $110,000-18.5%$49/sqft |
Source: BAREIS #21705197 Report a problem | ||
| 10/12/2001 | Sold | $135,000$60/sqft |
Source: Public Record Report a problem | ||
Public tax history
| Year | Property taxes | Tax assessment |
|---|---|---|
| 2026 | -- | $1,363,969 +314.3% |
| 2025 | $5,688 +3.9% | $329,196 +2% |
| 2024 | $5,474 +3.7% | $322,742 +2% |
| 2023 | $5,278 +46.4% | $316,414 +2% |
| 2022 | $3,604 +1.6% | $310,211 +2% |
| 2021 | $3,547 -0.9% | $304,129 +54.7% |
| 2020 | $3,579 +60.1% | $196,600 +75.2% |
| 2019 | $2,236 +70.6% | $112,200 +2% |
| 2018 | $1,310 | $110,000 -36% |
| 2017 | -- | $171,838 +2% |
| 2016 | $1,952 | $168,469 +1.5% |
| 2015 | -- | $165,939 +2% |
| 2014 | -- | $162,689 +0.5% |
| 2013 | $180,790 | $161,954 +2% |
| 2012 | -- | $158,779 +2% |
| 2011 | -- | $155,666 +0.8% |
| 2010 | -- | $154,503 -0.2% |
| 2009 | -- | $154,871 +2% |
| 2008 | -- | $151,835 +2% |
| 2007 | -- | $148,858 +2% |
| 2006 | -- | $145,940 +2% |
| 2005 | -- | $143,079 +2% |
| 2004 | -- | $140,274 +1.9% |
| 2003 | -- | $137,700 +2% |
| 2002 | -- | $135,000 +211.5% |
| 2001 | -- | $43,343 +2% |
| 2000 | -- | $42,493 |
Find assessor info on the county website
Monthly payment
Est. payment
Payment breakdown
Explore the cost of this home by adjusting the details. Changes won't be saved.Climate risks
Neighborhood: 95497
- $1,234,3002 bd2 ba1.4k sqft274 Fish Rock, The Sea Ranch, CA 95497Off Market
- $1,779,7004 bd3 ba3.5k sqft258 Fish Rock, The Sea Ranch, CA 95497Off Market
- $1,117,6002 bd2 ba1.4k sqft280 Fish Rock, The Sea Ranch, CA 95497Off Market
- $1,382,9002 bd2 ba2.2k sqft250 Fish Rock, The Sea Ranch, CA 95497Off Market
Similar homes
- $1,288,0003 bd2 ba1.8k sqft41600 Equinox, The Sea Ranch, CA 95497For Sale
 MLS ID #326084302, Kathleen Ball, Sotheby's International Realty. BAREIS
 - $1,750,0003 bd2 ba1.9k sqft150 Black Point Close, The Sea Ranch, CA 95497For Sale
 MLS ID #326064093, Diane Wilson, Mason's Sea Ranch & Coastal Re. BAREIS
 - $1,395,0002 bd2 ba1.8k sqft357 Deerfield Road, The Sea Ranch, CA 95497For Sale
 MLS ID #326063798, Diane Wilson, Mason's Sea Ranch & Coastal Re. BAREIS
 - $1,750,0002 bd2 ba1.4k sqft35925 Seaward Reach, The Sea Ranch, CA 95497For Sale
 MLS ID #326050806, Shireen Olivieri, Coldwell Banker Coastal Proper. BAREIS
