LOT 4 Rosemary Plan Welcome to Arrington Woods! TO BE BUILT by Vision Home Crafters, this exquisite ranch-level home perfectly blends modern luxury with the tranquility of nature. Situated on a sprawling 1-acre wooded lot, this property offers the privacy and "breath-easy" space you've been searching for. The main level features a thoughtful 4-bedroom, 3-bathroom layout designed for effortless living, complemented by a spacious 3-car garage with plenty of room for vehicles and storage. At the heart of the home, the gourmet kitchen shines with sleek quartz countertops and a professional-grade appliance package, making it a true centerpiece for both daily meals or hosting a get-together. Looking for more space? The second floor features an unfinished bonus room/5th bedroom and a full bath, providing a blank canvas for a home theater, gym, or private guest suite. Step outside to your covered back porch, complete with a cozy fireplace-the ultimate spot for morning coffee or relaxing in the evening while overlooking your private wooded retreat.
Active
$599,290
233 Springtime Way, Monroe, GA 30655
4beds
2,367sqft
Single Family Residence
Built in 2026
1 Acres Lot
$597,900 Zestimate®
$253/sqft
$42/mo HOA
What's special
Private wooded retreatProfessional-grade appliance packageSleek quartz countertopsGourmet kitchenCovered back porch
- 48 days
- 153
- 1
Zillow last checked:
Listing updated:
Listed by:
Becky Layson 770-880-7140,
Peggy Slappey Properties,
Linda Cothern 678-773-0497,
Peggy Slappey Properties
Source: GAMLS,MLS#: 10821743
Facts & features
Interior
Bedrooms & bathrooms
- Bedrooms: 4
- Bathrooms: 3
- Full bathrooms: 3
- Main level bathrooms: 3
- Main level bedrooms: 4
Rooms
- Room types: Bonus Room, Family Room, Laundry
Dining room
- Features: Seats 12+
Kitchen
- Features: Breakfast Bar, Kitchen Island, Solid Surface Counters, Walk-in Pantry
Heating
- Central, Natural Gas
Cooling
- Ceiling Fan(s), Central Air
Appliances
- Included: Dishwasher, Disposal, Microwave
- Laundry: Mud Room
Features
- Bookcases, High Ceilings, Master On Main Level, Walk-In Closet(s)
- Flooring: Carpet
- Basement: None
- Number of fireplaces: 2
- Fireplace features: Family Room, Gas Starter, Masonry, Outside
- Common walls with other units/homes: No Common Walls
Interior area
- Total structure area: 2,367
- Total interior livable area: 2,367 sqft
- Finished area above ground: 2,367
- Finished area below ground: 0
Property
Parking
- Total spaces: 3
- Parking features: Attached, Garage, Garage Door Opener, Kitchen Level, Side/Rear Entrance
- Has attached garage: Yes
Features
- Levels: One
- Stories: 1
- Patio & porch: Patio
- Waterfront features: No Dock Or Boathouse
- Body of water: None
Lot
- Size: 1 Acres
- Features: Level
- Residential vegetation: Grassed, Partially Wooded
Details
- Parcel number: N179C004
- Special conditions: Covenants/Restrictions
Construction
Type & style
- Home type: SingleFamily
- Architectural style: Craftsman
- Property subtype: Single Family Residence
Materials
- Brick, Concrete, Stone
- Foundation: Slab
- Roof: Composition
Condition
- To Be Built
- New construction: Yes
- Year built: 2026
Details
- Warranty included: Yes
Utilities & green energy
- Sewer: Septic Tank
- Water: Public
- Utilities for property: Cable Available, Electricity Available, High Speed Internet, Natural Gas Available, Phone Available, Underground Utilities, Water Available
Community & HOA
Community
- Features: None
- Security: Smoke Detector(s)
- Subdivision: Arrington Woods
HOA
- Has HOA: Yes
- Services included: Maintenance Grounds, Reserve Fund
- HOA fee: $500 annually
Location
- Region: Monroe
Financial & listing details
- Price per square foot: $253/sqft
- Date on market: 8/7/2026
- Cumulative days on market: 48 days
- Listing agreement: Exclusive Right To Sell
- Listing terms: Cash,Conventional,FHA
- Electric utility on property: Yes
Estimated market value
$597,900
$568,000 - $628,000
$2,533/mo
Price history
| Date | Event | Price |
|---|---|---|
| 8/7/2026 | Listed for sale | $599,290$253/sqft |
Source:  FMLS GA #7818037 Report a problem FMLS GA #7818037 Report a problem | ||
Public tax history
Tax history is unavailable.
Monthly payment
Est. payment
Payment breakdown
Explore the cost of this home by adjusting the details. Changes won't be saved.Climate risks
Neighborhood: 30655
Nearby schools
Schools provided by the listing agent
- Elementary: Monroe
- Middle: Carver
- High: Monroe Area
Source: GAMLS. This data may not be complete. We recommend contacting the local school district to confirm school assignments for this home.
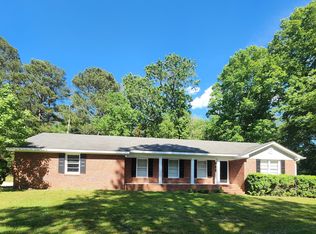

Similar homes
- $474,9004 bd3 ba2.2k sqft980 Manning Gin Rd, Winder, GA 30680Active

 MLS ID #10833161, Sarah Norris, Progressive Realty LLC. GAMLS
 - $469,9004 bd3 ba2.2k sqft984 Manning Gin Rd, Winder, GA 30680Active
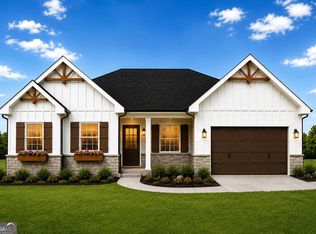 MLS ID #10833179, Sarah Norris, Progressive Realty LLC. GAMLS
 - $526,0155 bd4 ba2.9k sqft2120 Homer Dr, Monroe, GA 30656Active
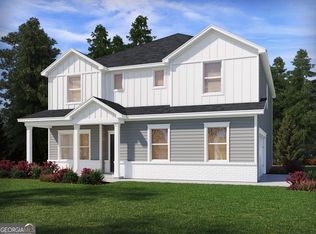 MLS ID #10822866, Adam Corder, Meritage Homes of Georgia Inc. GAMLS
 - $733,5664 bd4 ba2.1k sqft234 Sunset Creek Way, Monroe, GA 30655New Construction
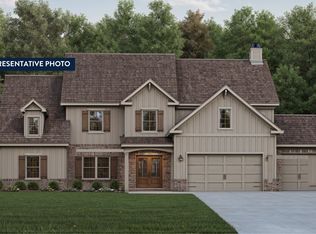 Reliant Homes
 - $470,9904 bd3 ba2.4k sqft2134 Homer Dr, Monroe, GA 30656ActiveMLS ID #10788841, Adam Corder, Meritage Homes of Georgia Inc. GAMLS
- $522,9905 bd4 ba3.4k sqft2116 Homer Dr, Monroe, GA 30656ActiveGAMLS
- $469,9905 bd3 ba2.4k sqft2118 Homer Dr, Monroe, GA 30656ActiveGAMLS
- $659,9004 bd4 ba2.3k sqft467 Lake Varner Dr, Covington, GA 30014ActiveMLS ID #10831447, Annette Frazier, Southern Classic Realtors. GAMLS
- $514,9905 bd4 ba3.4k sqft2111 Homer Dr, Monroe, GA 30656New Construction
 FMLS GA
 - $636,8754 bd3 ba3.2k sqft3531 Willow Creek Dr, Watkinsville, GA 30677New ConstructionFMLS GA
- $484,9004 bd4 ba2.6k sqft1016 Goldfinch Trl, Winder, GA 30680ActiveMLS ID #10845796, Elizabeth B Bowen, Millard Bowen Realty Group. GAMLS
- $621,7813 bd3 ba2.2k sqft1041 Pine Valley Trl, Jefferson, GA 30549ActiveGAMLS
