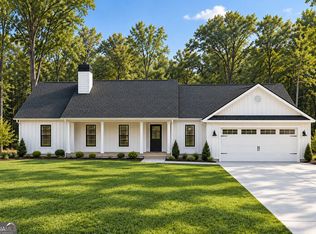
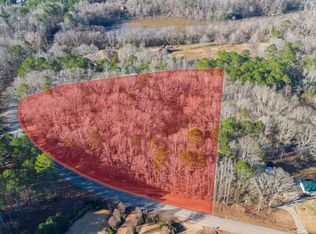
Welcome to the Coleman Ranch, built by Shannon Homes and perfectly situated on a private, level lot with NO SUBDIVISION and a desirable SIDE ENTRY GARAGE. This thoughtfully designed ranch features an inviting open floor plan with soaring vaulted ceilings and a split bedroom layout for added privacy. The kitchen offers granite countertops, stainless steel appliances, tile backsplash, a large walk in pantry, and an easy flow into the main living area. A separate dining room provides plenty of space for entertaining. The private owner's suite is a retreat of its own with vaulted ceilings and a spacious ensuite featuring dual vanities, a soaking tub, separate shower, and oversized walk in closet. A versatile guest bedroom and bath arrangement provides an ideal option for guests, extended family, or an in law suite. Contract early and make it your own. Color selections and additional upgrade options may still be available for contracts submitted prior to completion. Expected completion mid October. BUILDER INCENTIVE: Receive up to $5,000 toward closing costs with preferred lender Todd Everette with Johns Creek Mortgage. Photos are representative and are not of the actual home. Some finishes and features shown may be upgrades and are not included in the base price. Finishes, features, upgrade availability, incentives, pricing, and availability are subject to change.
Active
Price cut: $25K (10/8)
$449,900
980 Manning Gin Rd, Winder, GA 30680
4beds
2,293sqft
Single Family Residence
Built in 2026
1.03 Acres Lot
$449,700 Zestimate®
$196/sqft
$-- HOA
What's special
Inviting open floor planStainless steel appliancesLarge walk in pantryOversized walk in closetSeparate showerTile backsplashGranite countertops
- 46 days
- 548
- 52
Zillow last checked:
Listing updated:
Listed by:
Sarah Norris 470-819-9888,
Progressive Realty LLC,
Stephanie G Bramlett-Bartlett 770-601-5630,
Progressive Realty LLC
Source: GAMLS,MLS#: 10833161
Facts & features
Interior
Bedrooms & bathrooms
- Bedrooms: 4
- Bathrooms: 3
- Full bathrooms: 3
- Main level bathrooms: 3
- Main level bedrooms: 4
Rooms
- Room types: Foyer, Laundry
Dining room
- Features: Separate Room
Kitchen
- Features: Breakfast Room, Kitchen Island, Pantry, Solid Surface Counters, Walk-in Pantry
Heating
- Central
Cooling
- Central Air
Appliances
- Included: Dishwasher, Microwave, Oven/Range (Combo)
- Laundry: Laundry Closet
Features
- Double Vanity, High Ceilings, Master On Main Level, Roommate Plan, Separate Shower, Soaking Tub, Split Bedroom Plan, Vaulted Ceiling(s), Walk-In Closet(s)
- Flooring: Carpet, Laminate
- Basement: None
- Attic: Pull Down Stairs
- Number of fireplaces: 1
- Fireplace features: Living Room
- Common walls with other units/homes: No Common Walls
Interior area
- Total structure area: 2,293
- Total interior livable area: 2,293 sqft
- Finished area above ground: 2,293
- Finished area below ground: 0
Property
Parking
- Parking features: Attached, Garage, Garage Door Opener, Kitchen Level
- Has attached garage: Yes
Features
- Levels: One
- Stories: 1
- Patio & porch: Patio
Lot
- Size: 1.03 Acres
- Features: Level, Private
Details
- Parcel number: XX109 072
Construction
Type & style
- Home type: SingleFamily
- Architectural style: Contemporary
- Property subtype: Single Family Residence
Materials
- Brick, Concrete, Wood Siding
- Foundation: Slab
- Roof: Composition
Condition
- Under Construction
- New construction: Yes
- Year built: 2026
Details
- Warranty included: Yes
Utilities & green energy
- Sewer: Septic Tank
- Water: Public
- Utilities for property: Cable Available, Electricity Available, High Speed Internet
Community & HOA
Community
- Features: None
- Subdivision: None
HOA
- Has HOA: No
- Services included: None
Location
- Region: Winder
Financial & listing details
- Price per square foot: $196/sqft
- Date on market: 8/26/2026
- Cumulative days on market: 47 days
- Listing agreement: Exclusive Right To Sell
- Listing terms: Cash,Conventional,FHA,USDA Loan,VA Loan
- Electric utility on property: Yes
Estimated market value
$449,700
$427,000 - $472,000
$2,388/mo
Price history
| Date | Event | Price |
|---|---|---|
| 10/8/2026 | Price change | $449,900-5.3%$196/sqft |
Source:  GAMLS #10833161 Report a problem GAMLS #10833161 Report a problem | ||
| 8/26/2026 | Listed for sale | $474,900$207/sqft |
Source: GAMLS #10833161 Report a problem | ||
Public tax history
Tax history is unavailable.
Monthly payment
Est. payment
Payment breakdown
Explore the cost of this home by adjusting the details. Changes won't be saved.Climate risks
Neighborhood: 30680
Nearby schools
Schools provided by the listing agent
- Elementary: Bethlehem
- Middle: Haymon Morris
- High: Apalachee
Source: GAMLS. This data may not be complete. We recommend contacting the local school district to confirm school assignments for this home.

Similar homes
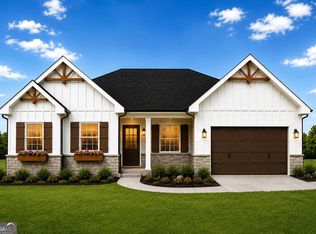
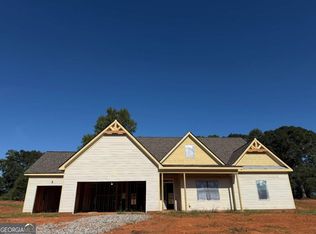
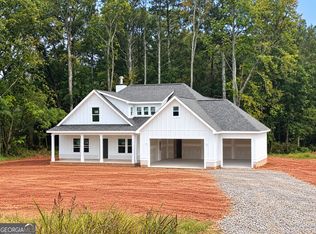
- $449,9004 bd3 ba2.2k sqft984 Manning Gin Rd, Winder, GA 30680Active
 MLS ID #10833179, Sarah Norris, Progressive Realty LLC. GAMLS
 - $--4 bd3 ba1.9k sqft298 Carl Cedar Hill Rd, Winder, GA 30680Auction
 Auction.com 2
 - $419,9003 bd3 ba2.1k sqft1024 Goldfinch Trl, Winder, GA 30680Active
 MLS ID #10869578, Elizabeth B Bowen, Millard Bowen Realty Group. GAMLS
 - $489,9004 bd3 ba2.2k sqft63 Nunnally Rd SE, Winder, GA 30680Active
 MLS ID #10847523, Laura B Maloof, South Main Realty. GAMLS
 - $489,9004 bd3 ba2.2k sqft43 Nunnally Rd SE, Winder, GA 30680ActiveMLS ID #10847518, Laura B Maloof, South Main Realty. GAMLS
- $479,9004 bd3 ba2.6k sqft1020 Goldfinch Trl, Winder, GA 30680ActiveMLS ID #10847853, Elizabeth B Bowen, Millard Bowen Realty Group. GAMLS
- $600,0004 bd2 ba2k sqft1383 Sims Rd, Winder, GA 30680ActiveMLS ID #10834638, Ron Wright, RE/MAX Towne Square. GAMLS
- $600,0004 bd2 ba2k sqft1383 Sims Rd, Winder, GA 30680For Sale
 MLS ID #7829394, RON WRIGHT, Re/Max Towne Square. FMLS GA
 - $484,9004 bd4 ba2.6k sqft1016 Goldfinch Trl, Winder, GA 30680ActiveMLS ID #10845796, Elizabeth B Bowen, Millard Bowen Realty Group. GAMLS
- $529,9004 bd3 ba2.7k sqft39 Nunnally Rd SE, Winder, GA 30680ActiveMLS ID #10847512, Laura B Maloof, South Main Realty. GAMLS
- $529,9004 bd3 ba2.7k sqft55 Nunnally Rd SE, Winder, GA 30680ActiveMLS ID #10847527, Laura B Maloof, South Main Realty. GAMLS
- $425,0004 bd3 ba2.5k sqft195 Cypress Pl, Jefferson, GA 30549ActiveMLS ID #10869156, Ashley Nalley, Keller Williams Greater Athens. GAMLS
- $469,9904 bd4 ba2.7k sqft33 Spruce Holw, Winder, GA 30680New ConstructionFMLS GA
- $479,9904 bd4 ba2.5k sqft395 Atlas Ln, Winder, GA 30680New ConstructionFMLS GA
