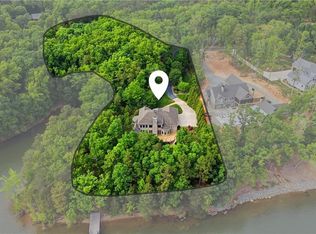
You are going to love our gorgeous luxury lake front custom estate built by renowned late builder Marion Grubb. Perfectly positioned with a circle driveway on the private 1.36 acre gently sloping lot to the waterfront! The multimillion-dollar long-range lake view will leave you speechless. No expense was spared in the design for both relaxation and entertainment. Inside, the home you'll find oversized crown molding throughout, beautiful next level finishes and a gorgeous FULLY renovated primary bath & closet!. The walk-out basement is with sauna is PERFECT for entertaining w/ seamless access to the outdoors. The outdoor space is amazing—ideal for hosting gatherings while soaking in the serene waterfront setting. Listen to the waterfall water feature while perfecting steaks on your built-in grill. Whether you're seeking a full-time residence or a luxurious getaway, this property combines craftsmanship, location, and lifestyle in one extraordinary package. Preapproved buyers welcome!
For sale
$2,150,000
191 Porters Gln, New London, NC 28127
6beds
5,771sqft
Est.:
Stick/Site Built, Residential, Single Family Residence
Built in 2000
1.36 Acres Lot
$2,056,500 Zestimate®
$--/sqft
$262/mo HOA
What's special
Serene waterfront settingWaterfall water featureBeautiful next level finishesOversized crown molding throughoutMultimillion-dollar long-range lake viewCircle drivewayBuilt-in grill
- 19 days |
- 458 |
- 35 |
Zillow last checked:
Listing updated:
Listed by:
John Beck 704-453-1208,
John Christian Luxury Real Estate
Source: Triad MLS,MLS#: 1218681 Originating MLS: Winston-Salem
Originating MLS: Winston-SalemTour with a local agent
Facts & features
Interior
Bedrooms & bathrooms
- Bedrooms: 6
- Bathrooms: 7
- Full bathrooms: 6
- 1/2 bathrooms: 1
- Main level bathrooms: 3
Primary bedroom
- Level: Main
- Dimensions: 14.58 x 21.67
Bedroom 2
- Level: Main
- Dimensions: 13.33 x 14.08
Bedroom 3
- Level: Second
- Dimensions: 17 x 18.5
Bedroom 4
- Level: Second
- Dimensions: 14.08 x 19.17
Bedroom 5
- Level: Second
- Dimensions: 20.58 x 27.67
Other
- Level: Basement
- Dimensions: 9.67 x 14.58
Bonus room
- Level: Basement
- Dimensions: 27.92 x 23.83
Kitchen
- Level: Main
- Dimensions: 15.75 x 31.17
Laundry
- Level: Main
- Dimensions: 8.17 x 10.33
Living room
- Level: Main
- Dimensions: 21.92 x 17.33
Other
- Level: Basement
- Dimensions: 24.42 x 7.75
Other
- Level: Basement
- Dimensions: 19.92 x 16.58
Recreation room
- Level: Basement
- Dimensions: 25.75 x 28.75
Study
- Level: Main
- Dimensions: 14.33 x 14.17
Heating
- Fireplace(s), Heat Pump, Propane
Cooling
- Central Air, Heat Pump
Appliances
- Included: Microwave, Oven, Built-In Range, Built-In Refrigerator, Convection Oven, Cooktop, Dishwasher, Disposal, Double Oven, Exhaust Fan, Gas Cooktop, Range Hood, Gas Water Heater
- Laundry: Dryer Connection, Main Level, Washer Hookup
Features
- Built-in Features, Ceiling Fan(s), Dead Bolt(s), Soaking Tub, Kitchen Island, Pantry, Sauna, Solid Surface Counter, Sound System, Central Vacuum, Vaulted Ceiling(s), Wet Bar
- Flooring: Carpet, Stone, Tile, Wood
- Basement: Partially Finished, Basement, Crawl Space
- Attic: Access Only,Pull Down Stairs
- Number of fireplaces: 2
- Fireplace features: Double Sided, Gas Log, Basement, Living Room, Outside
Interior area
- Total structure area: 6,244
- Total interior livable area: 5,771 sqft
- Finished area above ground: 4,156
- Finished area below ground: 1,615
Property
Parking
- Total spaces: 2
- Parking features: Driveway, Garage, Paved, Garage Door Opener, Attached
- Attached garage spaces: 2
- Has uncovered spaces: Yes
Features
- Levels: Two
- Stories: 2
- Patio & porch: Porch
- Exterior features: Balcony, Lighting, Garden, Gas Grill, Sprinkler System
- Pool features: None
- Fencing: Fenced,Partial
- Has view: Yes
- View description: Lake, Water
- Has water view: Yes
- Water view: Lake,Water
- Waterfront features: Lake Privileges, Lake Front, Lake
Lot
- Size: 1.36 Acres
- Features: Partially Wooded, Views
- Residential vegetation: Partially Wooded
Details
- Parcel number: 667206475960
- Zoning: RS
- Special conditions: Owner Sale
- Other equipment: Irrigation Equipment
Construction
Type & style
- Home type: SingleFamily
- Property subtype: Stick/Site Built, Residential, Single Family Residence
Materials
- Masonite, Stone
Condition
- Year built: 2000
Utilities & green energy
- Sewer: Public Sewer
- Water: Public
Community & HOA
Community
- Security: Security System, Carbon Monoxide Detector(s), Smoke Detector(s)
- Subdivision: Uwharrie Point
HOA
- Has HOA: Yes
- HOA fee: $785 quarterly
Location
- Region: New London
Financial & listing details
- Tax assessed value: $1,031,929
- Annual tax amount: $7,424
- Date on market: 5/7/2026
- Listing agreement: Exclusive Right To Sell
- Listing terms: Cash,Conventional
Estimated market value
$2,056,500
$1.95M - $2.16M
$1,980/mo
Price history
| Date | Event | Price |
|---|---|---|
| 5/7/2026 | Listed for sale | $2,150,000 |
Source:  Triad MLS #1218681 Report a problem Triad MLS #1218681 Report a problem | ||
Public tax history
| Year | Property taxes | Tax assessment |
|---|---|---|
| 2025 | $14,848 +99.7% | $1,031,929 |
| 2024 | $7,435 -0.2% | $1,031,929 |
| 2023 | $7,446 +5.3% | $1,031,929 |
| 2022 | $7,069 +2.2% | $1,031,929 |
| 2021 | $6,914 | $1,031,929 |
| 2020 | $6,914 | $1,031,929 +0.4% |
| 2019 | -- | $1,028,000 |
| 2018 | -- | $1,028,000 |
| 2017 | $6,536 | $1,028,000 |
| 2016 | $6,536 | $1,028,000 |
| 2015 | $6,536 | $1,028,000 0% |
| 2014 | $6,536 | $1,028,049 |
Find assessor info on the county website
Monthly payment
Est. payment$--/mo
Payment breakdown
Explore the cost of this home by adjusting the details. Changes won't be saved.
All calculations are estimates and provided by Zillow, Inc. for informational purposes only. Actual amounts may vary.
HOA fees may include property taxes on listings classified as Co-Ops. Contact the listing agent and/or owner for fee details.
Mortgage interest rates are dependent on a number of factors, including credit score, down payment, and repayment length. Interest rate data provided by Zillow Group Marketplace, Inc. as of 1/1/1970 from various mortgage lenders with which we have lead or other similar arrangements; the Estimated Payment is an average of those rates.
See how much you could borrow to make a competitive offer.
Climate risks
Neighborhood: 28127
Nearby schools
GreatSchools rating
- NATroy ElementaryGrades: PK-2Distance: 15.6 mi
- 6/10West MiddleGrades: 6-8Distance: 15.3 mi
- 1/10Montgomery Learning AcademyGrades: 6-12Distance: 15.7 mi
A local agent can set up tours, give advice and negotiate with sellers.



- North Carolina
- Montgomery County
- New London
- 28127
- 191 Porters Gln
Nearby cities
Nearby zip codes
Other New London Topics
