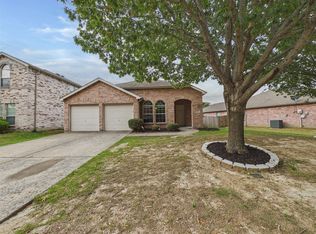
Freshly renovated, easy to live in, and right where you want to be in McKinney. Welcome to 2331 Foothill, a 3 bedroom, 1.5 bath home in established North Brook Estates where the updates are already done and the location makes everyday life a little easier.
Inside, a light, modern color palette pairs with wood-look flooring that flows throughout the home, creating a clean and cohesive feel. The updated kitchen brings in gray cabinetry, stainless steel appliances and contemporary finishes, while refreshed bathrooms, updated fixtures and crisp white trim carry the same polished look throughout. The result is bright, comfortable and truly move in ready.
But this home isn't just about what's been renovated it's about what you can walk to. Al Ruschaupt Park is nearby with soccer fields, a splash pad and walking jogging paths, giving you a pretty great extension of your own backyard.
Need to get somewhere? Enjoy convenient access to southbound Hwy 75, or head the other direction and spend the evening shopping, dining and exploring Historic Downtown McKinney.
Outside, you'll find a fenced backyard with patio space and a separate storage building room to enjoy the outdoors without signing up for an overwhelming amount of upkeep.
Renovated home. Established neighborhood. Parks within walking distance. Downtown nearby. Hwy 75 within easy reach.
Sometimes the best upgrade isn't just what's inside the house, it's how well the location fits your life.
For sale
$295,000
2331 Foothill Rd, McKinney, TX 75072
3beds
1,148sqft
Single Family Residence
Built in 1992
5,227 Square Feet Lot
$288,500 Zestimate®
$257/sqft
$-- HOA
What's special
Contemporary finishesUpdated fixturesStainless steel appliancesLight modern color paletteRefreshed bathroomsFreshly renovatedSeparate storage building
- 33 days
- 1,185
- 99
Likely to sell faster than
Zillow last checked:
Listing updated:
Listed by:
Janet Clark-Sela 0476532 214-945-1970,
SocialLivingRealEstateBoutique 214-945-1970
Source: NTREIS,MLS#: 21396449
Facts & features
Interior
Bedrooms & bathrooms
- Bedrooms: 3
- Bathrooms: 2
- Full bathrooms: 1
- 1/2 bathrooms: 1
Primary bedroom
- Level: First
- Dimensions: 15 x 11
Bedroom
- Level: First
- Dimensions: 9 x 10
Bedroom
- Level: First
- Dimensions: 9 x 10
Kitchen
- Features: Built-in Features, Eat-in Kitchen, Solid Surface Counters
- Level: First
- Dimensions: 14 x 18
Living room
- Level: First
- Dimensions: 14 x 14
Heating
- Central, Electric
Cooling
- Central Air, Electric
Appliances
- Included: Dishwasher
- Laundry: In Garage
Features
- Eat-in Kitchen, High Speed Internet, Cable TV, Walk-In Closet(s)
- Flooring: Tile
- Windows: Window Coverings
- Has basement: No
- Has fireplace: No
Interior area
- Total interior livable area: 1,148 sqft
Video & virtual tour
Property
Parking
- Total spaces: 1
- Parking features: Alley Access, Driveway, Garage, Garage Door Opener
- Attached garage spaces: 1
Features
- Levels: One
- Stories: 1
- Pool features: None
Lot
- Size: 5,227 Square Feet
- Features: Interior Lot
Details
- Parcel number: R208700J00901
Construction
Type & style
- Home type: SingleFamily
- Architectural style: Traditional,Detached
- Property subtype: Single Family Residence
Materials
- Brick, Wood Siding
- Foundation: Slab
- Roof: Composition
Condition
- Resale
- Year built: 1992
Utilities & green energy
- Sewer: Public Sewer
- Water: Public
- Utilities for property: Sewer Available, Water Available, Cable Available
Community & HOA
Community
- Features: Playground, Park, Sidewalks, Trails/Paths
- Subdivision: North Brook
HOA
- Has HOA: No
Location
- Region: Mckinney
Financial & listing details
- Price per square foot: $257/sqft
- Tax assessed value: $277,311
- Annual tax amount: $4,850
- Date on market: 9/27/2026
- Cumulative days on market: 33 days
Estimated market value
$288,500
$274,000 - $303,000
$2,178/mo
Price history
| Date | Event | Price |
|---|---|---|
| 9/27/2026 | Listed for sale | $295,000$257/sqft |
Source: NTREIS #21396449 Report a problem | ||
Public tax history
| Year | Property taxes | Tax assessment |
|---|---|---|
| 2026 | -- | $277,311 -0.1% |
| 2025 | $4,850 -6.2% | $277,579 -4.9% |
| 2024 | $5,169 -4.8% | $291,796 -4% |
| 2023 | $5,429 +10% | $304,050 +23.4% |
| 2022 | $4,936 +24.4% | $246,297 +31.9% |
| 2021 | $3,967 -1.7% | $186,789 +3.6% |
| 2020 | $4,035 +0.4% | $180,369 +1.4% |
| 2019 | $4,019 +5.7% | $177,811 +11.1% |
| 2018 | $3,804 +6.4% | $160,000 +6.9% |
| 2017 | $3,574 | $149,622 +3.9% |
| 2016 | $3,574 +24.6% | $143,962 +11.5% |
| 2015 | $2,869 | $129,102 +15.7% |
| 2014 | $2,869 | $111,626 +11.9% |
| 2013 | -- | $99,779 +5.3% |
| 2012 | -- | $94,762 -1.6% |
| 2011 | -- | $96,268 -7.1% |
| 2010 | -- | $103,583 +0.3% |
| 2009 | -- | $103,294 -2.2% |
| 2008 | -- | $105,576 +2% |
| 2007 | -- | $103,514 +3% |
| 2006 | -- | $100,476 +3.3% |
| 2005 | -- | $97,238 -1.5% |
| 2003 | -- | $98,716 +1.3% |
| 2002 | -- | $97,486 +6.8% |
| 2001 | -- | $91,294 +7.2% |
| 2000 | -- | $85,128 |
Find assessor info on the county website
Monthly payment
Est. payment
Payment breakdown
Explore the cost of this home by adjusting the details. Changes won't be saved.Climate risks
Neighborhood: North Brook
Nearby schools
Schools provided by the listing agent
- Elementary: Slaughter
- Middle: Dr Jack Cockrill
- High: Mckinney
- District: McKinney ISD
Source: NTREIS. This data may not be complete. We recommend contacting the local school district to confirm school assignments for this home.


Similar homes
- $299,9003 bd3 ba1.2k sqft2610 Lookout Dr, McKinney, TX 75071For Sale
 MLS ID #21422113, Rachael Wang. NTREIS
- $--3 bd2 ba1.3k sqft1005 Hyde Park Dr, McKinney, TX 75069Auction
 Auction.com 2
- $309,9003 bd2 ba1.2k sqft113 Bridlegate Dr, McKinney, TX 75069For Sale
 MLS ID #21339226, Yoshiaki Sasaki. NTREIS
- $300,0003 bd2 ba1.6k sqft3309 Grant St, McKinney, TX 75071For Sale
 MLS ID #21414426, Christina Yslas. NTREIS
