Discover the perfect blend of luxury and nature at this spectacular rural retreat, minutes from the vibrant Village of Creemore. Acreage: 42 rolling acres of fields, forests, and streams.Trails: Two miles of private, groomed multi-use trails.Space: Over 3,000 sq ft of open-concept living space.Interiors: Premium solid oak flooring and custom trim work.Bedrooms: Four spacious bedrooms and three full bathrooms.Living: Sunken living room featuring a cozy fireplace.Lower Level: Walk-out great room with a second fireplace.Pool: Resort-style in-ground pool overlooking mature woodlands.Shop: Massive 50' x 40' detached heated outbuilding.Location: Minutes from championship golf, ski hills like Devils Glen or Collingwood Blue Mountain, the shores of Wasaga Beach and Georgian Bay. Lifestyle: Enjoy Boating, swimming, hiking, biking, horseback riding, and year-round recreation at your doorstep. Explore acclaimed fine dining and vibrant regional entertainment hubs through out the region.Seeing is believing. Live work and play only an hour north of Toronto Interntional Pearson Airport.
For sale
C$1,999,000
2332 Centre Line Rd, Clearview, ON L0M 1S0
4beds
3baths
Single Family Residence
Built in ----
41 Square Feet Lot
$-- Zestimate®
C$--/sqft
C$-- HOA
What's special
- 311 days
- 6
- 0
Zillow last checked:
Listing updated:
Listed by:
RE/MAX By The Bay Brokerage
Source: TRREB,MLS®#: S12514934 Originating MLS®#: One Point Association of REALTORS
Originating MLS®#: One Point Association of REALTORSFacts & features
Interior
Bedrooms & bathrooms
- Bedrooms: 4
- Bathrooms: 3
Primary bedroom
- Level: Main
- Dimensions: 4.26 x 4.16
Bedroom 2
- Level: Main
- Dimensions: 3.85 x 3.96
Bedroom 3
- Level: Main
- Dimensions: 3.81 x 2.97
Bedroom 4
- Level: Lower
- Dimensions: 5.42 x 2.62
Foyer
- Level: Main
- Dimensions: 3.04 x 2.62
Great room
- Level: Lower
- Dimensions: 7.62 x 9.44
Kitchen
- Level: Main
- Dimensions: 6.09 x 4.87
Laundry
- Level: Main
- Dimensions: 3.65 x 2.49
Living room
- Level: Main
- Dimensions: 6.09 x 3.81
Heating
- Forced Air, Propane
Cooling
- Central Air
Appliances
- Included: Water Treatment
Features
- Primary Bedroom - Main Floor, In-Law Capability
- Basement: Full,Walk-Out Access,Finished with Walk-Out
- Has fireplace: Yes
- Fireplace features: Living Room, Family Room
Interior area
- Living area range: 1500-2000 null
Property
Parking
- Total spaces: 4
- Parking features: Inside Entrance, Other
- Has garage: Yes
Features
- Patio & porch: Deck, Patio
- Exterior features: Landscape Lighting
- Has private pool: Yes
- Pool features: In Ground
- Has view: Yes
- View description: Creek/Stream, Forest, Meadow, Trees/Woods, Pool, Hills
- Has water view: Yes
- Water view: Creek/Stream
- Waterfront features: None
Lot
- Size: 41 Square Feet
- Features: Clear View, Rolling Slope, School Bus Route, Terraced, Golf, Skiing, Irregular Lot
- Topography: Rolling,Wooded/Treed,Open Space
Details
- Additional structures: Barn, Additional Garage(s), Out Buildings
- Parcel number: 582160019
Construction
Type & style
- Home type: SingleFamily
- Architectural style: Bungalow
- Property subtype: Single Family Residence
Materials
- Stone, Wood
- Foundation: Block
- Roof: Asphalt Shingle
Utilities & green energy
- Sewer: Septic
- Water: Drilled Well
Community & HOA
Location
- Region: Clearview
Financial & listing details
- Annual tax amount: C$3,206
- Date on market: 11/5/2025
Price history
Price history is unavailable.
Public tax history
Tax history is unavailable.
Climate risks
Neighborhood: L0M
Nearby schools
GreatSchools rating
No schools nearby
We couldn't find any schools near this home.
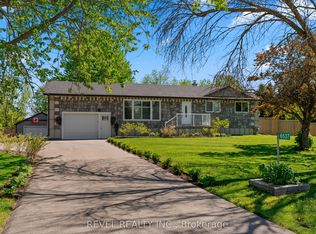
- C$849,9002 bd2 ba-- sqft6537 County Road 9 Rd, Clearview, ON L0M1S0For Sale
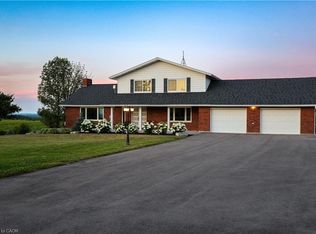
- C$1,165,0005 bd3 ba2.5k sqft2219 County Road 42, Clearview, ON L0M1S0For Sale
- C$999,9004 bd2 ba-- sqft2553 County Road 42 Rd, Clearview, ON L0M1S0For Sale

- C$899,0004 bd2 ba-- sqft6168 County Road 9, Clearview, ON L0M1N0For Sale

Similar homes
- C$1,499,9994 bd3 ba-- sqft1547 County Road 42 Rd, Clearview, ON L0M 1S0For Sale
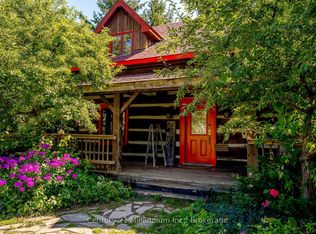 MLS ID #S13711302, Century 21 Millennium Inc.. TRREB
 - C$1,799,0005 bd3 ba-- sqft2 Harry Parker Pl, Adjala Tosorontio, ON L0M 1J0For Sale
 MLS ID #N13776158, FARIS TEAM REAL ESTATE. TRREB
 - C$2,875,0005 bd4 ba-- sqft8672 County Road 91, Clearview, ON L0M 1S0For Sale
 MLS ID #S13736848, RE/MAX Four Seasons Realty Limited. TRREB
 - C$1,850,0005 bd4 ba-- sqft3501 McCarthy Dr, Clearview, ON L0M 1N0For Sale
 MLS ID #S13749166, HOMELIFE MAPLE LEAF REALTY LTD.. TRREB
