This distinctive country home offers privacy, space and beautiful views in every direction. Inside, the spacious open-concept layout features stunning flooring, crown moulding and pot lights, with a chef-inspired kitchen complete with built-in appliances, a generous island, apron sink and plenty of prep space. The adjoining dining area walks out to the deck, while the bright living room is anchored by an oversized picture window framing the surrounding countryside.Two bedrooms include a beautiful primary suite with walk-through closet and ensuite featuring dual floating vanities and a walk-in shower. Main-floor laundry adds convenience, while a separate entrance to the partially finished basement offers exciting potential for additional living space.Car enthusiasts, hobbyists and those needing serious workspace will appreciate the attached garage plus the 22' x 27' insulated detached shop, complete with a small electric heater and 50-amp service. Major improvements include windows and doors approximately 2017, patio doors approximately 2015, roof and furnace approximately 2017, UV water system installed in 2022, paved driveway in 2022 and fencing completed in 2022. The fully fenced property also features a 12' x 20' dog kennel with dog door and a raspberry patch.Surrounded by picturesque farm fields, mature trees and wide-open skies, the setting offers peaceful country living with nearby forestry trails for walking, ATVing and snowmobiling. Beaches, local shops, pubs, farmers' markets are within easy reach. Perfectly placed for commuting to Collingwood and Barrie. Private, peaceful, practical and truly unique-this is a property for someone searching for space, freedom and a lifestyle that simply can't be replicated in town.
Under contract
C$829,900
6537 County Road 9 Rd, Clearview, ON L0M 1S0
2beds
2baths
Single Family Residence
Built in ----
1 Square Feet Lot
$-- Zestimate®
C$--/sqft
C$-- HOA
What's special
Spacious open-concept layoutStunning flooringCrown mouldingPot lightsChef-inspired kitchenBuilt-in appliancesGenerous island
- 67 days
- 11
- 0
Zillow last checked:
Listing updated:
Listed by:
REVEL REALTY INC.
Source: TRREB,MLS®#: S13665138 Originating MLS®#: Toronto Regional Real Estate Board
Originating MLS®#: Toronto Regional Real Estate BoardFacts & features
Interior
Bedrooms & bathrooms
- Bedrooms: 2
- Bathrooms: 2
Primary bedroom
- Features: Ensuite Bath, Hardwood Floor
- Level: Main
- Dimensions: 5.28 x 3.96
Bedroom
- Level: Main
- Dimensions: 2.84 x 3.17
Bathroom
- Level: Main
- Dimensions: 1.85 x 2.34
Bathroom
- Level: Main
- Dimensions: 2.9 x 3.23
Bathroom
- Features: Ensuite Bath
- Level: Main
- Dimensions: 2.9 x 2.57
Kitchen
- Features: Open Concept
- Level: Main
- Dimensions: 4.22 x 7.75
Laundry
- Level: Main
- Dimensions: 2.11 x 1.8
Living room
- Features: Hardwood Floor
- Level: Main
- Dimensions: 4.06 x 7.16
Heating
- Forced Air, Gas
Cooling
- Central Air
Appliances
- Included: Water Heater Owned, Water Softener
Features
- In-Law Capability, Primary Bedroom - Main Floor
- Basement: Partially Finished,Walk-Up Access,Separate Entrance
- Has fireplace: No
Interior area
- Living area range: 1100-1500 null
Video & virtual tour
Property
Parking
- Total spaces: 11
- Parking features: Private Double, Circular Driveway, Garage Door Opener
- Has garage: Yes
Features
- Pool features: None
- Waterfront features: None
Lot
- Size: 1 Square Feet
- Features: Irregular Lot, Fenced Yard
Details
- Additional structures: Workshop
- Parcel number: 582170009
Construction
Type & style
- Home type: SingleFamily
- Architectural style: Bungalow
- Property subtype: Single Family Residence
Materials
- Stone
- Foundation: Concrete Block
- Roof: Asphalt Shingle
Utilities & green energy
- Sewer: Septic
- Water: Drilled Well, Dug Well
Community & HOA
Location
- Region: Clearview
Financial & listing details
- Annual tax amount: C$4,186
- Date on market: 8/12/2026
Price history
Price history is unavailable.
Public tax history
Tax history is unavailable.
Climate risks
Neighborhood: L0M
Nearby schools
GreatSchools rating
No schools nearby
We couldn't find any schools near this home.
- C$899,0004 bd2 ba-- sqft6168 County Road 9, Clearview, ON L0M1N0For Sale

- C$805,0006 bd3 ba1.7k sqft2927 Sunnidale Sideroad #3 & 4, New Lowell, ON L0M1N0Sold

- C$1,999,0004 bd3 ba-- sqft2332 Centre Line Rd, Clearview, ON L0M1S0For Sale

- C$999,9004 bd2 ba-- sqft2553 County Road 42 Rd, Clearview, ON L0M1S0For Sale

Similar homes
- C$849,9005 bd2 ba-- sqft282 Warrington Rd, Clearview, ON L0M 1S0For Sale
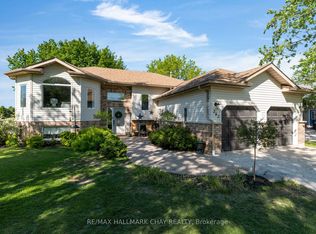 MLS ID #S13758240, RE/MAX HALLMARK CHAY REALTY. TRREB
 - C$799,0005 bd3 ba-- sqft211 Roy Dr, Clearview, ON L0M 1S0For Sale
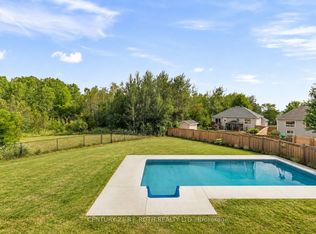 MLS ID #S13691848, CENTURY 21 B.J. ROTH REALTY LTD., BROKERAGE. TRREB
 - C$815,0004 bd2 ba-- sqft19 Pine Park Blvd, Adjala Tosorontio, ON L0M 1J0For Sale
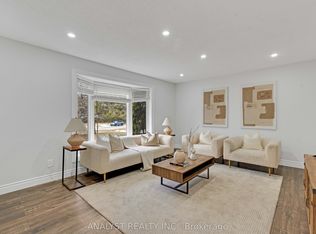 MLS ID #N14022848, ANALYST REALTY INC.. TRREB
 - C$1,165,0005 bd3 ba-- sqft2219 County Road 42, Clearview, ON L0M 1S0For Sale
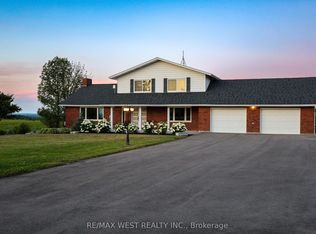 MLS ID #S13118768, RE/MAX WEST REALTY INC.. TRREB
