Now offered at $420,000! USDA zero-down financing may be available to qualified buyers, plus additional lender incentives! Need room for your RV, boat, tools, or weekend toys? This single-level 3-bedroom home sits at the end of a quiet cul-de-sac on a fully landscaped quarter-acre lot. With dedicated RV parking, a large two-car garage, an oversized driveway, and room to maneuver a trailer in the cul-de-sac, there's plenty of space for your vehicles and equipment. The property also features four outbuildings, currently used as two storage sheds, a woodshop, and an unfinished sauna. Whether you're looking for a workshop, hobby space, or additional storage, there's plenty of flexibility to make these spaces your own. The fully fenced backyard is filled with mature fruit trees, established garden beds, and beautiful landscaping. Enjoy the yard year-round from the large covered patio. Inside, you'll find three bedrooms, stainless steel appliances, central AC, upgraded PEX plumbing, and a functional single-level layout. A ramp to the front entrance and walk-in shower add accessibility. With larger lots and dedicated workshop space becoming harder to find, this property offers a unique combination of affordability, storage, and outdoor space!
Active
$420,000
2332 Rhodora St, Forest Grove, OR 97116
3beds
1,056sqft
Residential, Single Family Residence
Built in 1970
0.25 Acres Lot
$-- Zestimate®
$398/sqft
$-- HOA
What's special
Fully fenced backyardDedicated workshop spaceBeautiful landscapingFour outbuildingsLarger lotsLarge covered patioUpgraded pex plumbing
- 157 days
- 732
- 74
Zillow last checked:
Listing updated:
Listed by:
Alexander Johnson 503-333-9626,
Keller Williams PDX Central
Source: RMLS (OR),MLS#: 396188378
Facts & features
Interior
Bedrooms & bathrooms
- Bedrooms: 3
- Bathrooms: 1
- Full bathrooms: 1
- Main level bathrooms: 1
Rooms
- Room types: Bedroom 2, Bedroom 3, Dining Room, Family Room, Kitchen, Living Room, Primary Bedroom
Primary bedroom
- Features: Ceiling Fan, Wallto Wall Carpet
- Level: Main
Bedroom 2
- Features: Wallto Wall Carpet
- Level: Main
Bedroom 3
- Features: Vinyl Floor
- Level: Main
Dining room
- Level: Main
Kitchen
- Features: Builtin Range, Dishwasher, Microwave
- Level: Main
Living room
- Features: Wallto Wall Carpet
- Level: Main
Heating
- Forced Air
Cooling
- Central Air
Appliances
- Included: Built-In Range, Built-In Refrigerator, Dishwasher, Microwave, Plumbed For Ice Maker, Stainless Steel Appliance(s), Tank Water Heater
Features
- Ceiling Fan(s)
- Flooring: Wall to Wall Carpet, Vinyl
- Windows: Double Pane Windows, Vinyl Frames
- Basement: Crawl Space
Interior area
- Total structure area: 1,056
- Total interior livable area: 1,056 sqft
Property
Parking
- Total spaces: 2
- Parking features: Driveway, Off Street, RV Boat Storage, Garage Door Opener, Attached
- Attached garage spaces: 2
- Has uncovered spaces: Yes
Accessibility
- Accessibility features: Accessible Approachwith Ramp, Accessible Entrance, Garage On Main, Ground Level, Main Floor Bedroom Bath, One Level, Walkin Shower, Accessibility
Features
- Levels: One
- Stories: 1
- Patio & porch: Covered Patio
- Exterior features: Fire Pit, Raised Beds, Yard
- Fencing: Fenced
Lot
- Size: 0.25 Acres
- Features: Cul-De-Sac, Level, Sprinkler, SqFt 10000 to 14999
Details
- Additional structures: RVBoatStorage, ToolShed, GreenhouseWorkshop, Shed
- Parcel number: R750618
- Zoning: R-5
Construction
Type & style
- Home type: SingleFamily
- Architectural style: Ranch
- Property subtype: Residential, Single Family Residence
Materials
- Wood Siding, T111 Siding
- Foundation: Concrete Perimeter
- Roof: Shingle
Condition
- Resale
- New construction: No
- Year built: 1970
Utilities & green energy
- Sewer: Public Sewer
- Water: Public
Community & HOA
Community
- Security: None
- Subdivision: Forest Meadow
HOA
- Has HOA: No
Location
- Region: Forest Grove
Financial & listing details
- Price per square foot: $398/sqft
- Tax assessed value: $379,480
- Annual tax amount: $3,156
- Date on market: 6/4/2026
- Listing terms: Cash,Conventional,FHA,USDA Loan,VA Loan
- Road surface type: Paved
Estimated market value
Not available
Estimated sales range
Not available
Not available
Price history
| Date | Event | Price |
|---|---|---|
| 10/8/2026 | Listed for sale | $420,000-4.5%$398/sqft |
Source:  RMLS (OR) #396188378 Report a problem | ||
| 9/29/2026 | Listing removed | $440,000$417/sqft |
Source: RMLS (OR) #396188378 Report a problem | ||
| 9/13/2026 | Price change | $440,000-2.2%$417/sqft |
Source: RMLS (OR) #396188378 Report a problem | ||
| 6/22/2026 | Listed for sale | $450,000$426/sqft |
Source: RMLS (OR) #396188378 Report a problem | ||
| 6/11/2026 | Pending sale | $450,000$426/sqft |
Source: RMLS (OR) #396188378 Report a problem | ||
| 6/4/2026 | Listed for sale | $450,000+208.2%$426/sqft |
Source: RMLS (OR) #396188378 Report a problem | ||
| 10/31/2003 | Sold | $146,000+317.1%$138/sqft |
Source: Public Record Report a problem | ||
| 11/16/1998 | Sold | $35,000$33/sqft |
Source: Public Record Report a problem | ||
Public tax history
| Year | Property taxes | Tax assessment |
|---|---|---|
| 2025 | $3,157 +2.8% | $167,450 +3% |
| 2024 | $3,071 +3.7% | $162,580 +3% |
| 2023 | $2,963 +14.4% | $157,850 +3% |
| 2022 | $2,591 +1.3% | $153,260 |
| 2021 | $2,557 +0.5% | -- |
| 2020 | $2,544 +2.3% | $144,470 +3% |
| 2019 | $2,487 +3.2% | $140,270 |
| 2018 | $2,411 | $140,270 +6.1% |
| 2017 | $2,411 +6.2% | $132,230 +3% |
| 2016 | $2,271 | $128,380 +3% |
| 2015 | $2,271 +4% | $124,650 +3% |
| 2014 | $2,184 +1.6% | $121,020 +3% |
| 2013 | $2,150 +4% | $117,500 +3% |
| 2012 | $2,068 +3.2% | $114,080 -35.5% |
| 2011 | $2,005 +0.8% | $177,000 -3.2% |
| 2010 | $1,989 +3.6% | $182,830 -7.4% |
| 2009 | $1,921 +11% | $197,530 -1.5% |
| 2008 | $1,730 +5% | $200,480 -1% |
| 2007 | $1,647 +6.9% | $202,540 +24% |
| 2006 | $1,541 +1.5% | $163,310 +23.1% |
| 2005 | $1,519 +1.8% | $132,670 +9.8% |
| 2004 | $1,493 +2.5% | $120,830 -0.8% |
| 2003 | $1,456 +8% | $121,770 +2.8% |
| 2002 | $1,349 +2.6% | $118,420 +2.1% |
| 2001 | $1,315 +19.2% | $115,950 +6.4% |
| 2000 | $1,102 | $109,010 |
Find assessor info on the county website
Monthly payment
Est. payment
Payment breakdown
Explore the cost of this home by adjusting the details. Changes won't be saved.Climate risks
Neighborhood: 97116
Nearby schools
Schools provided by the listing agent
- Elementary: Joseph Gale
- Middle: Tom Mccall
- High: Forest Grove
Source: RMLS (OR). This data may not be complete. We recommend contacting the local school district to confirm school assignments for this home.


Similar homes
- $444,9003 bd2 ba1.2k sqft2439 A St, Forest Grove, OR 97116Active
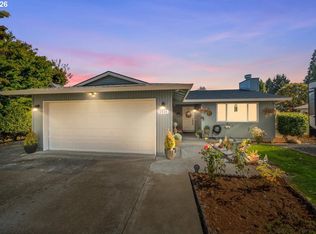
 MLS ID #344723988, Alana Walters, John L. Scott Market Center. RMLS (OR)
- $429,9004 bd3 ba1.4k sqft2519 Green Ct, Forest Grove, OR 97116Active
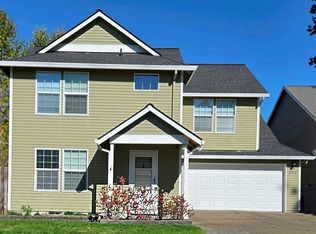 MLS ID #225691516, Mary Jo Avery, Avery Bunick Properties. RMLS (OR)
- $475,0003 bd2 ba1.4k sqft835 S 1st Ave, Cornelius, OR 97113Active
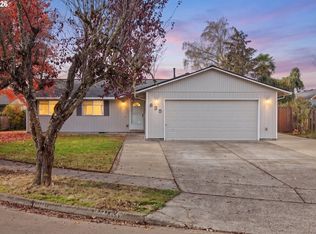 MLS ID #176288427, Tim Duvall, Premiere Property Group, LLC. RMLS (OR)
- $419,0003 bd2 ba1.2k sqft1480 S Alpine St, Cornelius, OR 97113Active
 MLS ID #344062039, Kristin Rader, Keller Williams Sunset Corridor. RMLS (OR)
- $345,0003 bd2 ba1.4k sqft3142 22nd Ave, Forest Grove, OR 97116ActiveMLS ID #108825193, Chris Suarez, Keller Williams Sunset Corridor. RMLS (OR)
- $419,9003 bd2 ba1.2k sqft1066 SE Fir Grove Loop, Hillsboro, OR 97123ActiveMLS ID #635709447, Jesse Dill, Premiere Property Group, LLC. RMLS (OR)
- $424,9003 bd2 ba1.4k sqft2478 S Alpine St, Cornelius, OR 97113ActiveMLS ID #681579531, Sarah Hesselman, Premiere Property Group, LLC. RMLS (OR)
- $435,0003 bd2 ba1.1k sqft13270 SW Walker Rd, Beaverton, OR 97005ActiveMLS ID #722806407, Steve Louie, John L. Scott. RMLS (OR)
- $412,0003 bd2 ba1.2k sqft1166 SE Fir Grove Loop, Hillsboro, OR 97123ActiveMLS ID #566332355, Mona Yassine, Keller Williams Sunset Corridor. RMLS (OR)
- $579,0003 bd2 ba1.5k sqft2535 12th Ave, Forest Grove, OR 97116ActiveMLS ID #781813629, Robyn Schamberger, Soldera Properties, Inc. RMLS (OR)
- $420,0003 bd3 ba1.3k sqft413 Costello Dr, Gaston, OR 97119ActiveMLS ID #299779244, Adam Shepard, John L. Scott Portland Central. RMLS (OR)
- $499,5003 bd2 ba1.2k sqft20090 SW York St, Aloha, OR 97003ActiveMLS ID #342252398, Jaime Hudson, Premiere Property Group, LLC. RMLS (OR)
- $479,0003 bd2 ba1.5k sqft2848 SE Lonny Ct, Hillsboro, OR 97123ActiveMLS ID #601441517, Erin Martin, Matin Real Estate. RMLS (OR)
- $215,0002 bd2 ba839 sqft2239 Hawthorne St, Forest Grove, OR 97116ActiveMLS ID #224654265, Michael Wolfington, RE/MAX Equity Group. RMLS (OR)
- $399,9002 bd2 ba1.2k sqft9040 NW Sargent Rd, Gales Creek, OR 97117ActiveMLS ID #385736730, Jerry Shamoon, Oregon First. RMLS (OR)
- $459,0003 bd1 ba1.5k sqft17905 NW Arcadia St, Portland, OR 97229ActiveMLS ID #378477456, Amy Mead, Matin Real Estate. RMLS (OR)
- $525,0003 bd2 ba1.4k sqft1091 NE Sunrise Ln, Hillsboro, OR 97124ActiveMLS ID #308970222, Miechel Barksdale, Windermere West LLC. RMLS (OR)
- $420,0003 bd2 ba1k sqft219 E Mission Dr, Newberg, OR 97132ActiveMLS ID #559355654, Lisa Baker, RE/MAX Equity Group. RMLS (OR)
- $443,9003 bd1 ba1k sqft509 E Pinehurst Dr, Newberg, OR 97132ActiveMLS ID #439010014, Carrie Casey, Willcuts Company Real Estate. RMLS (OR)
- $469,0003 bd3 ba1.2k sqft20350 SW York St, Beaverton, OR 97003ActiveMLS ID #283502702, Mavis Dudley, Premiere Property Group, LLC. RMLS (OR)
