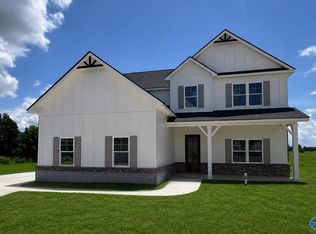
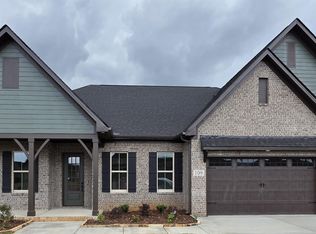
Be the first to call this stunning, never-occupied home yours! This thoughtfully designed 4-bedroom, 3.5-bath home features durable LVP flooring throughout and an open-concept layout perfect for everyday living and entertaining. The spacious kitchen offers a large walk-in pantry, while the oversized covered back porch extends your living space outdoors. The main level includes the primary suite plus two additional bedrooms, with a fourth bedroom, full bath, and bonus room upstairs, ideal for guests or a private retreat. The living room showcases beautiful wood beam ceilings, custom built-ins, and a cozy fireplace, creating a warm and inviting focal point.
For sale
$555,000
23327 Rhett Dr, Athens, AL 35613
4beds
2,791sqft
Single Family Residence
Built in 2024
0.52 Acres Lot
$551,000 Zestimate®
$199/sqft
$-- HOA
What's special
Custom built-insSpacious kitchenLarge walk-in pantryDurable lvp flooring throughout
- 74 days
- 469
- 46
Zillow last checked:
Listing updated:
Listed by:
Caleb McConnell 256-497-7318,
Innovative Realty Solutions
Source: ValleyMLS,MLS#: 21924492
Facts & features
Interior
Bedrooms & bathrooms
- Bedrooms: 4
- Bathrooms: 4
- Full bathrooms: 3
- 1/2 bathrooms: 1
Rooms
- Room types: Master Bedroom, Living Room, Bedroom 2, Dining Room, Bedroom 3, Kitchen, Bedroom 4, Bonus Room, Bath:EnsuiteFull
Primary bedroom
- Features: Ceiling Fan(s), Recessed Lighting, Vaulted Ceiling(s), LVP
- Level: First
- Area: 252
- Dimensions: 14 x 18
Bedroom 2
- Features: Ceiling Fan(s), Crown Molding, LVP Flooring
- Level: First
- Area: 132
- Dimensions: 11 x 12
Bedroom 3
- Features: Ceiling Fan(s), Crown Molding, LVP
- Level: First
- Area: 168
- Dimensions: 12 x 14
Bedroom 4
- Features: Ceiling Fan(s), LVP
- Level: Second
- Area: 169
- Dimensions: 13 x 13
Bathroom 1
- Features: Double Vanity, Recessed Lighting, Tile, Walk-In Closet(s)
- Level: First
Dining room
- Features: Crown Molding, LVP
- Level: First
- Area: 156
- Dimensions: 13 x 12
Kitchen
- Features: Eat-in Kitchen, Kitchen Island, Pantry, Recessed Lighting, LVP
- Level: First
- Area: 221
- Dimensions: 13 x 17
Living room
- Features: Ceiling Fan(s), Crown Molding, Fireplace, Recessed Lighting, Vaulted Ceiling(s), Built-in Features, LVP
- Level: First
- Area: 342
- Dimensions: 18 x 19
Bonus room
- Features: Recessed Lighting, LVP
- Level: Second
- Area: 288
- Dimensions: 24 x 12
Heating
- Central 2
Cooling
- Central 2
Appliances
- Included: Cooktop, Dishwasher, Double Oven, Refrigerator
Features
- Has basement: No
- Number of fireplaces: 1
- Fireplace features: One
Interior area
- Total interior livable area: 2,791 sqft
Property
Parking
- Parking features: Garage-Two Car, Garage-Attached, Garage Faces Side, Driveway-Concrete
Features
- Levels: One and One Half
- Stories: 1
- Patio & porch: Covered Porch
- Exterior features: Curb/Gutters, Sidewalk
Lot
- Size: 0.52 Acres
Details
- Parcel number: 10 01 01 0 004 059.000
Construction
Type & style
- Home type: SingleFamily
- Property subtype: Single Family Residence
Materials
- Foundation: Slab
Condition
- New construction: No
- Year built: 2024
Utilities & green energy
- Water: Public
Community & HOA
Community
- Features: Curbs
- Subdivision: Lonnie Dale
HOA
- Has HOA: No
Location
- Region: Athens
Financial & listing details
- Price per square foot: $199/sqft
- Tax assessed value: $197,200
- Annual tax amount: $1,183
- Date on market: 7/22/2026
Estimated market value
$551,000
$523,000 - $579,000
$2,531/mo
Price history
| Date | Event | Price |
|---|---|---|
| 7/22/2026 | Listed for sale | $555,000+32.3%$199/sqft |
Source:  ValleyMLS #21924492 Report a problem ValleyMLS #21924492 Report a problem | ||
| 1/7/2025 | Sold | $419,376+599%$150/sqft |
Source: Public Record Report a problem | ||
| 3/7/2023 | Sold | $60,000$21/sqft |
Source: Public Record Report a problem | ||
Public tax history
| Year | Property taxes | Tax assessment |
|---|---|---|
| 2025 | $1,183 +497.6% | $39,440 +497.6% |
| 2024 | $198 | $6,600 |
Find assessor info on the county website
Monthly payment
Est. payment
Payment breakdown
Explore the cost of this home by adjusting the details. Changes won't be saved.Climate risks
Neighborhood: 35613
Nearby schools
Schools provided by the listing agent
- Elementary: Johnson
- Middle: East Limestone
- High: East Limestone
Source: ValleyMLS. This data may not be complete. We recommend contacting the local school district to confirm school assignments for this home.
Similar homes
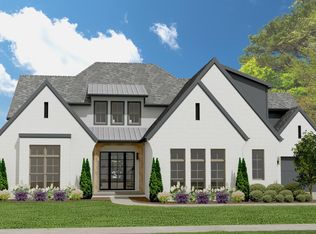
- $385,0003 bd3 ba1.9k sqft12421 Laxmi St, Madison, AL 35756New Construction
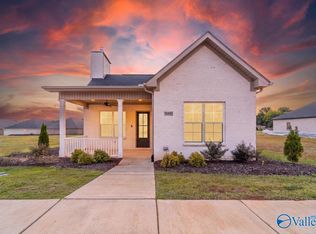 MLS ID #21930061, Marilyn Cash. ValleyMLS
 - $679,9004 bd3 ba3.3k sqft108 Mayapple Trl, Madison, AL 35756New Construction
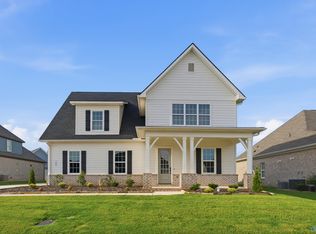 ValleyMLS
 - $469,9004 bd3 ba2.2k sqft16721 Watercress Dr, Athens, AL 35611New Construction
 MLS ID #21909750, Nick Stone. ValleyMLS
 - $629,9004 bd3 ba2.8k sqft109 Overcup Ct, Madison, AL 35756New Construction
 ValleyMLS
