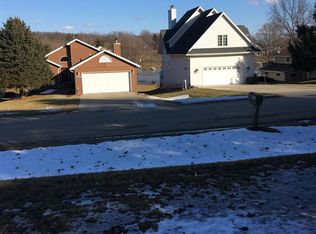
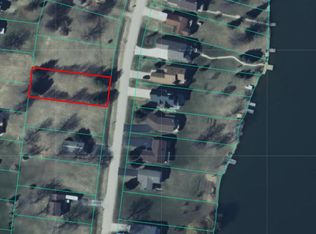
Perfect for a weekend getaway or a full-time residence, this affordable walkout ranch offers delivers an authentic, old-school lake house feel paired with practical modern updates. Partial lake views, a detached garage, and a grass-lined gravel driveway help to keep the vibe. The main living area features vaulted, wood-beamed ceilings and a lakeside wall that is mostly windows, maximizing natural light. The layout includes three bedrooms and two bathrooms with clean electric heat and a wood-burning fireplace in the lower level family room. There are two wall AC units on the main floor (living room and bedroom). Recent updates feature a refreshed kitchen with stainless steel appliances, a whole-house stereo system with outdoor speakers, a new garage door opener, and updated fixtures and lighting. A main floor deck provides dedicated space for outdoor dining and seating. Move in ready and with many furnishings negotiable . This could be your home for the holidays!
For sale
$242,500
2333 Breckenboro Rd, Davis, IL 61019
3beds
2,400sqft
Single Family Residence
Built in 1987
0.34 Acres Lot
$-- Zestimate®
$101/sqft
$98/mo HOA
What's special
Grass-lined gravel drivewayTwo bathroomsDetached garagePartial lake viewsVaulted wood-beamed ceilingsThree bedrooms
- 21 hours
- 216
- 18
Zillow last checked:
Listing updated:
Listed by:
Don Morgan 815-262-8952,
Morgan Realty, Inc.
Source: NorthWest Illinois Alliance of REALTORS®,MLS#: 202606021
Facts & features
Interior
Bedrooms & bathrooms
- Bedrooms: 3
- Bathrooms: 2
- Full bathrooms: 2
- Main level bathrooms: 1
- Main level bedrooms: 2
Primary bedroom
- Level: Main
- Area: 277.5
- Dimensions: 18.5 x 15
Bedroom 2
- Level: Main
- Area: 99
- Dimensions: 11 x 9
Bedroom 3
- Level: Basement
- Area: 123
- Dimensions: 10 x 12.3
Dining room
- Level: Main
- Area: 104.65
- Dimensions: 11.5 x 9.1
Family room
- Level: Basement
- Area: 625.6
- Dimensions: 23 x 27.2
Kitchen
- Level: Main
- Area: 80.08
- Dimensions: 8.8 x 9.1
Living room
- Level: Main
- Area: 246
- Dimensions: 20 x 12.3
Heating
- Baseboard, Electric
Cooling
- Wall Unit(s)
Appliances
- Included: Dishwasher, Dryer, Refrigerator, Stove/Cooktop, Washer, Electric Water Heater
- Laundry: In Basement
Features
- Ceiling-Vaults/Cathedral, Ceiling-Wood Decorative
- Windows: Skylight(s), Window Treatments
- Basement: Basement Entrance,Full,Finished,Full Exposure
- Number of fireplaces: 1
- Fireplace features: Wood Burning
Interior area
- Total structure area: 2,400
- Total interior livable area: 2,400 sqft
- Finished area above ground: 1,680
- Finished area below ground: 720
Video & virtual tour
Property
Parking
- Total spaces: 1.5
- Parking features: Detached, Gravel
- Garage spaces: 1.5
Features
- Patio & porch: Deck, Patio
- Has view: Yes
- View description: Lake
- Has water view: Yes
- Water view: Lake
Lot
- Size: 0.34 Acres
- Features: County Taxes, Full Exposure
Details
- Parcel number: 0506152042
Construction
Type & style
- Home type: SingleFamily
- Architectural style: Ranch
- Property subtype: Single Family Residence
Materials
- Vinyl
- Roof: Shingle
Condition
- Year built: 1987
Utilities & green energy
- Electric: Circuit Breakers
- Sewer: City/Community
- Water: City/Community
Community & HOA
Community
- Features: Gated
HOA
- Has HOA: Yes
- Services included: Pool Access, Water Access, Clubhouse
- HOA fee: $1,175 annually
Location
- Region: Davis
Financial & listing details
- Price per square foot: $101/sqft
- Annual tax amount: $2,400
- Price range: $242.5K - $242.5K
- Date on market: 9/24/2026
- Cumulative days on market: 1 day
- Ownership: Fee Simple
Estimated market value
Not available
Estimated sales range
Not available
Not available
Price history
| Date | Event | Price |
|---|---|---|
| 9/24/2026 | Listed for sale | $242,500$101/sqft |
Source:  NorthWest Illinois Alliance of REALTORS® #202606021 Report a problem NorthWest Illinois Alliance of REALTORS® #202606021 Report a problem | ||
Public tax history
Tax history is unavailable.
Monthly payment
Est. payment
Payment breakdown
Explore the cost of this home by adjusting the details. Changes won't be saved.Climate risks
Neighborhood: 61019
Nearby schools
Schools provided by the listing agent
- Elementary: Durand Elementary
- Middle: Durand Jr High
- High: Durand High
- District: Durand 322
Source: NorthWest Illinois Alliance of REALTORS®. This data may not be complete. We recommend contacting the local school district to confirm school assignments for this home.
Similar homes
- $319,9003 bd3 ba2.5k sqft548 Baintree Rd, Davis, IL 61019For Sale
 MLS ID #202606002, Christine Wilke. NorthWest Illinois Alliance of REALTORS®
 - $249,7503 bd2 ba1.6k sqft336 Forestcliff Cir, Davis, IL 61019For Sale
 MLS ID #202604654, Patricia Tynan. NorthWest Illinois Alliance of REALTORS®
 - $239,0002 bd3 ba1.5k sqft519 Drexel Rd, Davis, IL 61019For Sale
 MLS ID #202605473, Don Morgan. NorthWest Illinois Alliance of REALTORS®
 - $250,0003 bd2 ba1.8k sqft830 Lake Summerset Rd, Davis, IL 61019For Sale
 MLS ID #202604864, KEVIN O'LEARY. NorthWest Illinois Alliance of REALTORS®
