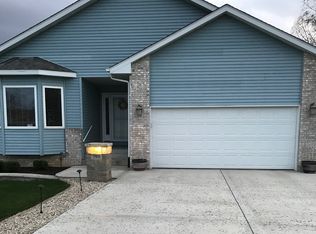
Price to sell fast! The Lake life at Lake Summerset awaits! Turnkey home that has been meticulously maintained! New Roof, professional epoxied garage, stoop and patio, newer stainless appliances, new carpet! Privacy abounds with mature beautiful pine trees and river birches. Lake Summerset hidden gem in the middle of rolling hills and farm fields. This safe private community comes with beautiful lake for boating, skiing, great fishing, beaches, pool, parks, dog park, playgrounds, basketball, baseball, archery, a campground, bocce ball, tennis, pickle ball, gated with security, events, clubs. This home is turn key 4-Bedroom Walkout Ranch! This move-in-ready home combines quality updates, timeless finishes, and exceptional indoor and outdoor living. Step inside to discover warm 5" plank hardwood flooring throughout most of the main level, a spacious great room filled with natural light, and dining area family gatherings or entertaining guests. The well-appointed kitchen has matching stainless appliances, new roof, bedrooms have new carpet, garage, porch and patio all with new professional concrete epoxy coatings. Kitchen has abundant cabinetry, a breakfast bar. The exterior features a charming design, complemented by lush greenery that surrounds the home, creating a tranquil atmosphere. The house promises a comfortable living experience with its spacious layout. Whether you're looking to entertain guests or enjoy quiet evenings, this home provides a versatile space that can adapt to your lifestyle needs.
Price change
Price cut: $5K (10/8)
$289,000
788 Gainsboro Rd, Davis, IL 61019
4beds
2,244sqft
Single Family Residence
Built in 1997
0.33 Acres Lot
$-- Zestimate®
$129/sqft
$98/mo HOA
What's special
New carpetSpacious layoutNewer stainless appliancesNew roof
- 69 days
- 1,362
- 52
Zillow last checked:
Listing updated:
Listed by:
Jeffrey Sklar (804)656-5007,
Beycome Brokerage Realty LLC
Source: MRED as distributed by MLS GRID,MLS#: 12722147
Facts & features
Interior
Bedrooms & bathrooms
- Bedrooms: 4
- Bathrooms: 2
- Full bathrooms: 2
Rooms
- Room types: No additional rooms
Primary bedroom
- Level: Main
- Area: 196 Square Feet
- Dimensions: 14X14
Bedroom 2
- Level: Main
- Area: 154 Square Feet
- Dimensions: 11X14
Bedroom 3
- Level: Main
- Area: 90 Square Feet
- Dimensions: 9X10
Bedroom 4
- Level: Main
- Area: 90 Square Feet
- Dimensions: 9X10
Dining room
- Level: Main
- Area: 130 Square Feet
- Dimensions: 10X13
Family room
- Level: Main
- Area: 338 Square Feet
- Dimensions: 13X26
Kitchen
- Level: Main
- Area: 182 Square Feet
- Dimensions: 13X14
Laundry
- Level: Basement
- Area: 120 Square Feet
- Dimensions: 10X12
Living room
- Level: Main
- Area: 192 Square Feet
- Dimensions: 12X16
Heating
- Natural Gas, Forced Air
Cooling
- Central Air
Features
- Basement: Finished,Exterior Entry,Full
Interior area
- Total structure area: 0
- Total interior livable area: 2,244 sqft
Property
Parking
- Total spaces: 2
- Parking features: Yes, Attached, Garage
- Attached garage spaces: 2
Accessibility
- Accessibility features: No Disability Access
Features
- Stories: 1
- Patio & porch: Deck, Patio
Lot
- Size: 0.33 Acres
- Dimensions: 50 x 100
Details
- Parcel number: 06101222802800
- Special conditions: Standard
Construction
Type & style
- Home type: SingleFamily
- Property subtype: Single Family Residence
Materials
- Vinyl Siding, Brick
- Foundation: Concrete Perimeter
- Roof: Asphalt
Condition
- New construction: No
- Year built: 1997
Utilities & green energy
- Sewer: Public Sewer
- Water: Well
Community & HOA
HOA
- Has HOA: Yes
- Services included: Security, Clubhouse, Pool, Lake Rights
- HOA fee: $98 monthly
Location
- Region: Davis
Financial & listing details
- Price per square foot: $129/sqft
- Tax assessed value: $261,495
- Annual tax amount: $6,382
- Date on market: 8/3/2026
- Ownership: Fee Simple w/ HO Assn.
Estimated market value
Not available
Estimated sales range
Not available
Not available
Price history
| Date | Event | Price |
|---|---|---|
| 10/8/2026 | Price change | $289,000-1.7%$129/sqft |
Source:  MRED as distributed by MLS GRID #12722147 Report a problem MRED as distributed by MLS GRID #12722147 Report a problem | ||
| 9/30/2026 | Price change | $294,000-1.7%$131/sqft |
Source: MRED as distributed by MLS GRID #12722147 Report a problem | ||
| 9/22/2026 | Price change | $299,000-3.2%$133/sqft |
Source: MRED as distributed by MLS GRID #12722147 Report a problem | ||
| 9/14/2026 | Price change | $309,000-1.6%$138/sqft |
Source: MRED as distributed by MLS GRID #12722147 Report a problem | ||
| 9/9/2026 | Price change | $314,000-1.6%$140/sqft |
Source: MRED as distributed by MLS GRID #12722147 Report a problem | ||
| 8/25/2026 | Price change | $319,000-1.2%$142/sqft |
Source: MRED as distributed by MLS GRID #12722147 Report a problem | ||
| 8/15/2026 | Price change | $323,000-0.5%$144/sqft |
Source: MRED as distributed by MLS GRID #12722147 Report a problem | ||
| 8/3/2026 | Price change | $324,500-1.2%$145/sqft |
Source: MRED as distributed by MLS GRID #12722147 Report a problem | ||
| 7/14/2026 | Listed for sale | $328,500+34.9%$146/sqft |
Source: Owner Report a problem | ||
| 2/21/2023 | Sold | $243,500-2.6%$109/sqft |
Source:  NorthWest Illinois Alliance of REALTORS® #202207414 Report a problem NorthWest Illinois Alliance of REALTORS® #202207414 Report a problem | ||
| 1/12/2023 | Pending sale | $249,900$111/sqft |
Source: NorthWest Illinois Alliance of REALTORS® #202207414 Report a problem | ||
| 11/16/2022 | Listed for sale | $249,900+96%$111/sqft |
Source: NorthWest Illinois Alliance of REALTORS® #202207414 Report a problem | ||
| 10/6/2002 | Sold | $127,500$57/sqft |
Source: Agent Provided Report a problem | ||
Public tax history
| Year | Property taxes | Tax assessment |
|---|---|---|
| 2024 | $6,163 +12.5% | $87,165 +16.1% |
| 2023 | $5,480 +49.6% | $75,084 +44.1% |
| 2022 | $3,663 +26.6% | $52,091 +7.4% |
| 2021 | $2,893 -2.8% | $48,497 +2.9% |
| 2020 | $2,975 -8.1% | $47,144 +2% |
| 2019 | $3,236 +9.2% | $46,220 +2.7% |
| 2018 | $2,963 -0.3% | $45,008 +2.9% |
| 2017 | $2,971 +0.1% | $43,724 |
| 2016 | $2,966 -2% | $43,724 +0.8% |
| 2015 | $3,026 +6.3% | $43,398 -5.5% |
| 2013 | $2,847 | $45,913 -18.2% |
| 2010 | -- | $56,152 |
| 2009 | -- | $56,152 |
| 2008 | -- | $56,152 |
Find assessor info on the county website
Monthly payment
Est. payment
Payment breakdown
Explore the cost of this home by adjusting the details. Changes won't be saved.Climate risks
Neighborhood: 61019
Nearby schools

Similar homes
- $319,9003 bd3 ba2.5k sqft548 Baintree Rd, Davis, IL 61019For Sale
 MLS ID #202606002, Christine Wilke. NorthWest Illinois Alliance of REALTORS®
 - $269,0004 bd2 ba2k sqft1218 Lake Summerset Rd, Davis, IL 61019For Sale
 MLS ID #202606325, Scott Wilke. NorthWest Illinois Alliance of REALTORS®
 - $357,9004 bd2 ba2.2k sqft712 Westmore Rd, Davis, IL 61019For Sale
 MLS ID #202605537, Tracy Shuman. NorthWest Illinois Alliance of REALTORS®
 - $329,4993 bd3 ba2.9k sqft572 Baintree Rd, Davis, IL 61019For Sale
 MLS ID #202605388, Christine Wilke. NorthWest Illinois Alliance of REALTORS®
