Welcome to 95 Cherry Street in Trion, GA! This charming 2-bedroom, 1-bathroom home offers a functional layout with plenty of original character and thoughtful updates! The floor plan flows from the kitchen into the dining area and living room, with two generously sized bedrooms and a centrally located bathroom. The home has been refreshed while maintaining its original charm, featuring beautifully refinished natural hardwood floors and fresh, bright paint throughout. The kitchen includes an oven and refrigerator! Central HVAC provides heating and cooling for year-round comfort. Outside, the property features a fully fenced and grassed yard with silver chain-link fencing and two gated entrances. A paved walkway leads to the mailbox, while a garage/outbuilding with an attached covered shed area provides additional storage or workspace. A privacy fence along one side of the property is owned by the neighboring property. Come see all that 95 Cherry Street has to offer!
Active
$168,000
95 Cherry St, Trion, GA 30753
2beds
900sqft
Single Family Residence
Built in 1950
0.31 Acres Lot
$165,600 Zestimate®
$187/sqft
$-- HOA
What's special
Fresh bright paint throughoutTwo gated entrancesFunctional layoutPlenty of original characterTwo generously sized bedroomsThoughtful updates
- 2 days |
- 111 |
- 1 |
Zillow last checked:
Listing updated:
Listed by:
Clara Ansley Wyatt 706-331-3687,
Rick Wyatt Realty, Inc.
Source: GAMLS,MLS#: 10825771
Facts & features
Interior
Bedrooms & bathrooms
- Bedrooms: 2
- Bathrooms: 1
- Full bathrooms: 1
- Main level bathrooms: 1
- Main level bedrooms: 2
Rooms
- Room types: Bonus Room, Den, Family Room
Heating
- Central
Cooling
- Central Air
Appliances
- Included: Electric Water Heater, Oven/Range (Combo), Refrigerator
- Laundry: In Kitchen, Laundry Closet
Features
- Master On Main Level, Walk-In Closet(s)
- Flooring: Hardwood
- Basement: Crawl Space
- Attic: Pull Down Stairs
- Has fireplace: No
Interior area
- Total structure area: 900
- Total interior livable area: 900 sqft
- Finished area above ground: 900
- Finished area below ground: 0
Property
Parking
- Parking features: Parking Pad, Parking Shed
- Has uncovered spaces: Yes
Features
- Levels: One
- Stories: 1
- Fencing: Back Yard,Chain Link,Fenced,Front Yard,Privacy,Wood
Lot
- Size: 0.31 Acres
- Features: Level, Open Lot
- Residential vegetation: Grassed
Details
- Additional structures: Outbuilding, Shed(s)
- Parcel number: 00T1000000035
Construction
Type & style
- Home type: SingleFamily
- Architectural style: Bungalow/Cottage
- Property subtype: Single Family Residence
Materials
- Aluminum Siding
- Roof: Metal
Condition
- Resale
- New construction: No
- Year built: 1950
Utilities & green energy
- Sewer: Septic Tank
- Water: Public
- Utilities for property: Cable Available, Electricity Available, High Speed Internet, Natural Gas Available, Phone Available, Sewer Available, Sewer Connected, Water Available
Community & HOA
Community
- Features: None
- Subdivision: N/A
HOA
- Has HOA: No
- Services included: None
Location
- Region: Trion
Financial & listing details
- Price per square foot: $187/sqft
- Tax assessed value: $105,400
- Annual tax amount: $500
- Date on market: 8/13/2026
- Listing agreement: Exclusive Right To Sell
- Electric utility on property: Yes
Estimated market value
$165,600
$157,000 - $174,000
$1,039/mo
Price history
| Date | Event | Price |
|---|---|---|
| 8/14/2026 | Listed for sale | $168,000+32.3%$187/sqft |
Source:  GAMLS #10825771 Report a problem GAMLS #10825771 Report a problem | ||
| 7/1/2026 | Sold | $127,000-5.9%$141/sqft |
Source: GAMLS #10761148 Report a problem | ||
| 5/28/2026 | Pending sale | $135,000$150/sqft |
Source: GAMLS #10761148 Report a problem | ||
| 5/9/2026 | Listed for sale | $135,000+26.2%$150/sqft |
Source: GAMLS #10761148 Report a problem | ||
| 6/30/2021 | Sold | $107,000-6.6%$119/sqft |
Source: Greater Chattanooga Realtors #1334956 Report a problem | ||
| 5/21/2021 | Price change | $114,500-4.2%$127/sqft |
Source: Greater Chattanooga Realtors #1334956 Report a problem | ||
| 4/28/2021 | Listed for sale | $119,500+696.7%$133/sqft |
Source: Greater Chattanooga Realtors #1334956 Report a problem | ||
| 5/21/2009 | Sold | $15,000$17/sqft |
Source: Public Record Report a problem | ||
Public tax history
| Year | Property taxes | Tax assessment |
|---|---|---|
| 2025 | $22 +46.3% | $42,160 +1.8% |
| 2024 | $15 -42.3% | $41,400 -2.3% |
| 2023 | $26 | $42,360 +9.1% |
| 2022 | -- | $38,815 +78% |
| 2021 | $610 +53.5% | $21,804 +57.5% |
| 2020 | $397 +4% | $13,842 |
| 2019 | $382 +13.4% | $13,842 +13.4% |
| 2018 | $336 0% | $12,203 -8.5% |
| 2017 | $336 | $13,330 |
| 2016 | -- | $13,330 -1.2% |
| 2015 | -- | $13,490 |
| 2014 | -- | $13,490 |
| 2013 | -- | $13,490 |
| 2012 | -- | -- |
| 2011 | -- | -- |
| 2010 | -- | -- |
| 2009 | -- | -- |
Find assessor info on the county website
Monthly payment
Est. payment
Payment breakdown
Explore the cost of this home by adjusting the details. Changes won't be saved.Climate risks
Neighborhood: 30753
Nearby schools
GreatSchools rating
- 3/10Leroy Massey Elementary SchoolGrades: PK-5Distance: 1.6 mi
- 5/10Summerville Middle SchoolGrades: 6-8Distance: 5.2 mi
- 5/10Chattooga High SchoolGrades: 9-12Distance: 4.9 mi
Schools provided by the listing agent
- Elementary: Massey
- Middle: Summerville
- High: Chattooga
Source: GAMLS. This data may not be complete. We recommend contacting the local school district to confirm school assignments for this home.
- $6,600-- bd-- ba-- sqftCherry St, Trion, GA 30753Off Market
- $177,6892 bd1 ba1.1k sqft93 Cherry St, Trion, GA 30753Sold
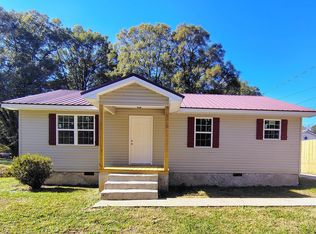
- $161,600-- bd1 ba1.5k sqft125 Cherry St, Trion, GA 30753Off Market
- $125,200-- bd2 ba1.3k sqft106 Dickeyville Rd, Trion, GA 30753Off Market
- $105,410-- bd1 ba1.3k sqft90 Dickeyville Rd, Trion, GA 30753Off Market
- $190,600-- bd1 ba1.2k sqft73 Cherry St, Trion, GA 30753Off Market
- $123,300-- bd1 ba1.3k sqft112 Cherry St, Trion, GA 30753Off Market
- $151,900-- bd1 ba1.4k sqft120 Dickeyville Rd, Trion, GA 30753Off Market
A local agent can set up tours, give advice and negotiate with sellers.
Similar homes
- $--2 bd1 ba1.2k sqft81 7th St, Trion, GA 30753Auction
 ServiceLink Auction
 - $200,0003 bd1 ba1.2k sqft220 Harrell St, Trion, GA 30753For Sale
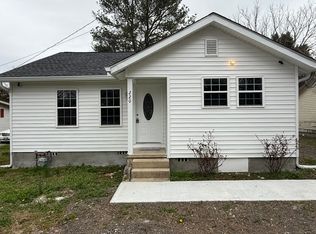 MLS ID #1526061, Rodney G Cook. Greater Chattanooga Realtors
 - $110,0002 bd1 ba842 sqft179 Penn Bridge Rd, Trion, GA 30753For Sale
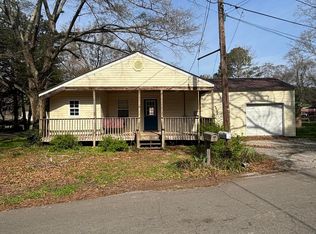 MLS ID #1531550, Arica Patterson. Greater Chattanooga Realtors
 - $194,9003 bd1 ba1.1k sqft286 Lowery Rd, Valley Head, AL 35989For Sale
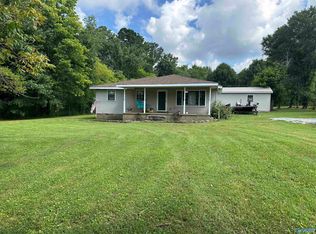 MLS ID #21926241, Tracy Jones. ValleyMLS
 - $162,9003 bd1 ba975 sqft202 Fair St, Summerville, GA 30747For Sale By Owner
- $174,9002 bd1 ba1k sqft1525 Sloppy Floyd Lake Rd, Summerville, GA 30747Active
 MLS ID #10724461, Sherrell Smith, eXp Realty. GAMLS
 - $190,0002 bd1 ba872 sqft2169 Silver Hill Rd, Summerville, GA 30747ActiveMLS ID #10822170, Shonna N Bailey, Shonna Bailey Real Estate Consulting. GAMLS
- $165,0002 bd2 ba768 sqft615 N Chattanooga St, La Fayette, GA 30728For SaleMLS ID #1540406, Linda Loner. Greater Chattanooga Realtors
- $205,0003 bd2 ba1k sqft2854 Halls Valley Rd, Trion, GA 30753For SaleMLS ID #1537915, Kerrie Martin. Greater Chattanooga Realtors
- $119,0002 bd2 ba1k sqft195 7th St, Trion, GA 30753ActiveMLS ID #10713001, Christopher J Lawrence, Lawrence Realty Group Georgia. GAMLS
- $190,0002 bd1 ba1k sqft145 Henry Cir, La Fayette, GA 30728ActiveMLS ID #10823067, Andrieka Oliver, MAXIMUM KEY REALTY LLC. GAMLS
- $99,0002 bd1 ba1.1k sqft74 5th St, Trion, GA 30753For SaleMLS ID #1531421, Joanna Jackson. Greater Chattanooga Realtors
- $179,9002 bd1 ba886 sqft115 Brookwood Ave, Rome, GA 30165ActiveMLS ID #10823509, Elizabeth D Powell, Keller Williams Northwest. GAMLS
- $165,0003 bd2 ba1k sqft754 Dale Trl, Menlo, GA 30731For SaleMLS ID #1540461, Blake Watson. Greater Chattanooga Realtors
- $184,9002 bd1 ba1.1k sqft1871 Highway 114, Summerville, GA 30747ActiveMLS ID #10810819, Holly Brown, Team One Realty Group. GAMLS
- $--2 bd1 ba1k sqft603 W Main St, La Fayette, GA 30728AuctionXome
- $195,0003 bd1 ba1.2k sqft187 Henderson St, Summerville, GA 30747ActiveMLS ID #10802781, Lee Hamby, Southern Group Realty, LLC. GAMLS
- $209,0002 bd2 ba1.3k sqft10895 Commerce St, Summerville, GA 30747For SaleMLS ID #1529598, Joanna Jackson. Greater Chattanooga Realtors
- $174,9002 bd1 ba1k sqft593 County Road 649, Mentone, AL 35984For SaleMLS ID #1540126, Tyler Cuzzort. Greater Chattanooga Realtors
- $135,0002 bd1 ba960 sqft490 Scoggins St, Summerville, GA 30747For SaleMLS ID #1534790, Willie Piazza. Greater Chattanooga Realtors
