Welcome home to this beautifully remodeled 3-bedroom, 2-full-bath home, offering comfort, style, and a functional layout. The spacious living room flows seamlessly into the dining area, creating the perfect space for everyday living and entertaining.
Step outside to the large back deck, ideal for hosting family and friends or simply relaxing while enjoying the outdoors. Situated on a flat lot with a generous backyard, there's plenty of room for gardening, pets, play, or future outdoor additions.
Whether you're a first-time homebuyer, looking to downsize, or searching for a great investment opportunity, this move-in-ready home is one you won't want to miss!
Pending
Price cut: $5K (7/21)
$205,000
2854 Halls Valley Rd, Trion, GA 30753
3beds
1,003sqft
Single Family Residence
Built in 1987
0.49 Acres Lot
$203,600 Zestimate®
$204/sqft
$-- HOA
What's special
Large back deckGenerous backyardFlat lot
- 75 days
- 46
- 1
Zillow last checked:
Listing updated:
Listed by:
Kerrie Martin 706-537-4607,
Keller Williams Realty
Source: Greater Chattanooga Realtors,MLS#: 1537915
Facts & features
Interior
Bedrooms & bathrooms
- Bedrooms: 3
- Bathrooms: 2
- Full bathrooms: 2
Primary bedroom
- Level: First
Bedroom
- Description: Full Bathroom
- Level: First
Primary bathroom
- Description: Full Bathroom
- Level: First
Bathroom
- Level: First
Dining room
- Level: First
Kitchen
- Level: First
Laundry
- Level: First
Living room
- Level: First
Heating
- Central, Electric
Cooling
- Central Air, Ceiling Fan(s), Electric
Appliances
- Included: Dishwasher, Electric Range, Electric Water Heater, Free-Standing Electric Range, Microwave
- Laundry: Laundry Room, Main Level
Features
- Ceiling Fan(s), Open Floorplan
- Flooring: Luxury Vinyl
- Windows: Vinyl Frames
- Basement: Crawl Space
- Has fireplace: No
Interior area
- Total structure area: 1,003
- Total interior livable area: 1,003 sqft
- Finished area above ground: 1,003
Property
Parking
- Parking features: Driveway, Gravel
Features
- Levels: One
- Stories: 1
- Patio & porch: Deck, Patio, Porch - Covered
- Exterior features: None
- Pool features: None
- Spa features: None
- Fencing: None
Lot
- Size: 0.49 Acres
- Dimensions: .49 AC
- Features: Back Yard, Cleared, Front Yard, Level
Details
- Additional structures: None
- Parcel number: 0495 025c
- Special conditions: Standard
- Other equipment: None
Construction
Type & style
- Home type: SingleFamily
- Architectural style: Ranch
- Property subtype: Single Family Residence
Materials
- Other, Vinyl Siding
- Foundation: Block
- Roof: Shingle
Condition
- New construction: No
- Year built: 1987
Utilities & green energy
- Sewer: Septic Tank
- Water: Public
- Utilities for property: Cable Available, Electricity Connected, Phone Available, Water Connected
Community & HOA
Community
- Features: None
- Security: Smoke Detector(s)
- Subdivision: None
HOA
- Has HOA: No
Location
- Region: Trion
Financial & listing details
- Price per square foot: $204/sqft
- Tax assessed value: $167,659
- Annual tax amount: $1,312
- Date on market: 7/2/2026
- Listing terms: Cash,Conventional,FHA,USDA Loan,VA Loan
- Road surface type: Asphalt
Estimated market value
$203,600
$193,000 - $214,000
$1,481/mo
Price history
| Date | Event | Price |
|---|---|---|
| 8/8/2026 | Pending sale | $205,000$204/sqft |
Source:  Carpet Capital AOR #135920 Report a problem Carpet Capital AOR #135920 Report a problem | ||
| 7/21/2026 | Price change | $205,000-2.4%$204/sqft |
Source: Greater Chattanooga Realtors #1537915 Report a problem | ||
| 7/2/2026 | Listed for sale | $210,000+10.5%$209/sqft |
Source: Greater Chattanooga Realtors #1537915 Report a problem | ||
| 2/21/2025 | Sold | $190,000-4.5%$189/sqft |
Source: Public Record Report a problem | ||
| 1/23/2025 | Listed for sale | $199,000+895%$198/sqft |
Source:  GAMLS #10445107 Report a problem GAMLS #10445107 Report a problem | ||
| 2/27/2024 | Sold | $20,000$20/sqft |
Source: Public Record Report a problem | ||
Public tax history
| Year | Property taxes | Tax assessment |
|---|---|---|
| 2025 | $1,450 +10.8% | $67,064 +16.6% |
| 2024 | $1,309 +4.7% | $57,530 +7.4% |
| 2023 | $1,251 +13.5% | $53,584 +24.3% |
| 2022 | $1,102 +37.9% | $43,094 +58.7% |
| 2021 | $799 +21.6% | $27,150 +30.2% |
| 2020 | $657 +0.9% | $20,846 |
| 2019 | $652 -10.1% | $20,846 |
| 2018 | $725 0% | $20,846 |
| 2017 | $725 | $20,846 |
| 2016 | $725 +13.2% | $20,846 +9.7% |
| 2015 | $640 +17.6% | $19,003 |
| 2014 | $544 | $19,003 +0% |
| 2013 | $544 | $19,002 |
| 2012 | -- | -- |
| 2011 | -- | -- |
| 2010 | -- | -- |
| 2009 | -- | -- |
Find assessor info on the county website
Monthly payment
Est. payment
Payment breakdown
Explore the cost of this home by adjusting the details. Changes won't be saved.Climate risks
Neighborhood: 30753
Nearby schools
Schools provided by the listing agent
- Elementary: Naomi Elementary
- Middle: LaFayette Middle
- High: LaFayette High
Source: Greater Chattanooga Realtors. This data may not be complete. We recommend contacting the local school district to confirm school assignments for this home.
Similar homes
- $174,9002 bd1 ba812 sqft2112 Halls Valley Rd, Trion, GA 30753For Sale
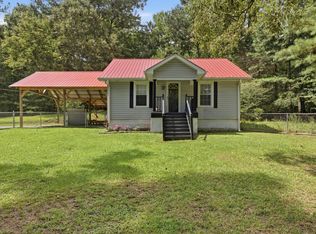 MLS ID #1540969, Makenzie P Tucker. Greater Chattanooga Realtors
 - $207,0003 bd2 ba1k sqft803 Magnolia St, La Fayette, GA 30728For Sale
 MLS ID #1542528, Amy Kelley. Greater Chattanooga Realtors
 - $200,0003 bd1 ba1.2k sqft220 Harrell St, Trion, GA 30753For Sale
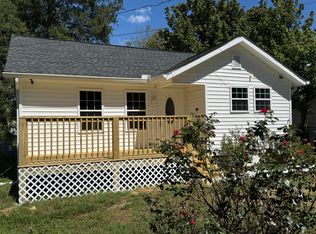 MLS ID #1526061, Rodney G Cook. Greater Chattanooga Realtors
 - $204,9003 bd2 ba1.1k sqft322 Cook Rd NW, Resaca, GA 30735Active
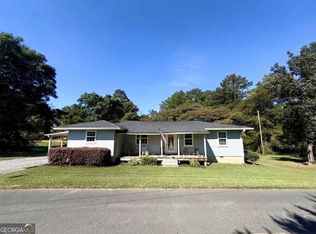
 MLS ID #10843024, Lori Thomason, KW Signature Partners. GAMLS
 - $225,0003 bd1 ba1.4k sqft156 Parker Rd NW, Calhoun, GA 30701ActiveMLS ID #10846184, Victor Guzman, Keller Williams Heritage. GAMLS
- $168,0002 bd1 ba900 sqft95 Cherry St, Trion, GA 30753ActiveMLS ID #10825771, Clara Ansley Wyatt, Rick Wyatt Realty, Inc.. GAMLS
- $259,9003 bd2 ba1.4k sqft39 Chestnut St, Trion, GA 30753ActiveMLS ID #10835080, Allen Keen Jr., Allen Keen Realty, LLC. GAMLS
- $275,0004 bd2 ba1.4k sqft168 Moore St, Trion, GA 30753ActiveMLS ID #10793716, Belle Jennings Templeton, WestBravo Corporation Realty. GAMLS
- $199,9002 bd1 ba1.4k sqft8350 Highway 337, La Fayette, GA 30728ActiveMLS ID #10727795, Cassey Caheely, RE/MAX Real Estate Center. GAMLS
- $209,9003 bd1 ba1.2k sqft137 Oak St, Summerville, GA 30747For Sale
 MLS ID #7834239, Samantha Lusk, Samantha Lusk & Associates Realty, Inc.. FMLS GA
 - $199,9003 bd2 ba1.1k sqft3 Hammond Dr SW, Plainville, GA 30733ActiveMLS ID #10811994, Cyndi Hambrick-Grizzle, Atlanta Communities. GAMLS
