"A Truly Special Lake Huron Family Retreat" to gather, reconnect and create traditions that last for generations! Lifelong memories have been made at this charming stone home nestled along 100 feet of private Lake Huron frontage, on a inviting and secluded 2.98-acre parcel. This is a rare opportunity to own a property filled with character, warmth, and the timeless appeal of a true family homestead. The spacious main home offers 5 bedrooms and 2 full baths, including 3 lakeside bedrooms featuring original hardwood floors, offering views of the water, and central air upstairs. The kitchen is bright, open and airy to the classic sitting/dining area and family room, adding the warmth of a stone fireplace on those cooler evenings. Bring the outside in while enjoying the enclosed sunroom- the perfect spot to relax, take in the peaceful surroundings, with easy access to the lake. The property boasts a delightful 2-bedroom/kitchen/full bath guest house, complete with the privacy of two decks—ideal for visiting family and friends, or creating a private space for guests. A spacious lakefront deck, complete with electricity, creates the perfect setting for morning coffee, afternoon relaxation, and unforgettable summer evenings along the shore. The expansive grounds are wonderfully secluded, and filled with mature landscaping and an abundance of trees. Located just 4 miles north of the Resort Village of Lexington, you'll be close to shopping, restaurants, golf, marinas, entertainment, and all that this lake town has to offer. A true find with soul, and so much history!
For sale
$859,900
3671 Lakeshore Rd, Lexington, MI 48450
5beds
2,054sqft
Single Family Residence
Built in ----
2.98 Acres Lot
$812,900 Zestimate®
$419/sqft
$-- HOA
What's special
- 4 days |
- 1,235 |
- 92 |
Zillow last checked:
Listing updated:
Listed by:
Debi Fulton 810-334-1733,
Premier Properties Real Estate LLC 810-359-2000
Source: MiRealSource,MLS#: 50218114 Originating MLS: MiRealSource
Originating MLS: MiRealSourceFacts & features
Interior
Bedrooms & bathrooms
- Bedrooms: 5
- Bathrooms: 2
- Full bathrooms: 2
- Main level bathrooms: 1
Rooms
- Room types: Sun/Florida Room
Bedroom 1
- Features: Wood
- Level: Upper
- Area: 192
- Dimensions: 16 x 12
Bedroom 2
- Features: Wood
- Level: Upper
- Area: 143
- Dimensions: 13 x 11
Bedroom 3
- Features: Wood
- Level: Upper
- Area: 121
- Dimensions: 11 x 11
Bedroom 4
- Features: Wood
- Level: Upper
- Area: 96
- Dimensions: 12 x 8
Bedroom 5
- Features: Wood
- Level: Upper
- Area: 90
- Dimensions: 10 x 9
Bathroom 1
- Features: Tile
- Level: Main
- Area: 40
- Dimensions: 10 x 4
Bathroom 2
- Features: Tile
- Level: Upper
- Area: 32
- Dimensions: 8 x 4
Dining room
- Level: Main
- Area: 216
- Dimensions: 18 x 12
Family room
- Features: Tile
- Level: Main
- Area: 204
- Dimensions: 17 x 12
Kitchen
- Level: Main
- Area: 210
- Dimensions: 21 x 10
Heating
- Baseboard, Boiler, Propane
Cooling
- Central Air
Appliances
- Included: Dishwasher, Dryer, Range/Oven, Refrigerator, Washer, Water Softener Owned
- Laundry: Main Level
Features
- Eat-in Kitchen
- Flooring: Hardwood, Wood
- Basement: Crawl Space
- Number of fireplaces: 1
- Fireplace features: Family Room, Natural Fireplace
Interior area
- Total structure area: 2,054
- Total interior livable area: 2,054 sqft
- Finished area above ground: 2,054
- Finished area below ground: 0
Property
Parking
- Total spaces: 1
- Parking features: Detached, Electric in Garage
- Garage spaces: 1
Features
- Levels: Two
- Stories: 2
- Patio & porch: Deck, Porch
- Has view: Yes
- View description: Lake
- Has water view: Yes
- Water view: Lake
- Waterfront features: All Sports Lake, Lake Front, Seawall, Waterfront, Great Lake
- Body of water: Lake Huron
- Frontage length: 100
Lot
- Size: 2.98 Acres
- Dimensions: 100 x 1296
- Features: Deep Lot - 150+ Ft., Large Lot - 65+ Ft., Wooded
Details
- Additional structures: Shed(s), Guest House
- Parcel number: 15100720021000
- Zoning description: Residential
- Special conditions: Trust
Construction
Type & style
- Home type: SingleFamily
- Architectural style: Other
- Property subtype: Single Family Residence
Materials
- Aluminum Siding, Stone
Condition
- New construction: No
Utilities & green energy
- Sewer: Septic Tank
- Water: Private Well
Community & HOA
Community
- Subdivision: 0000
HOA
- Has HOA: No
Location
- Region: Lexington
Financial & listing details
- Price per square foot: $419/sqft
- Tax assessed value: $596,200
- Annual tax amount: $7,423
- Date on market: 8/11/2026
- Cumulative days on market: 5 days
- Listing agreement: Exclusive Right To Sell
- Listing terms: Cash,Conventional
- Ownership: Trust
Estimated market value
$812,900
$772,000 - $854,000
$2,163/mo
Price history
| Date | Event | Price |
|---|---|---|
| 8/11/2026 | Listed for sale | $859,900$419/sqft |
Source:  MiRealSource #50218114 Report a problem MiRealSource #50218114 Report a problem | ||
Public tax history
| Year | Property taxes | Tax assessment |
|---|---|---|
| 2025 | $7,171 +11.6% | $298,100 +7% |
| 2024 | $6,427 +5% | $278,700 +2.2% |
| 2023 | $6,121 +3.3% | $272,700 +19.8% |
| 2022 | $5,926 +1.4% | $227,700 +6.9% |
| 2021 | $5,846 | $213,000 +5.7% |
| 2020 | -- | $201,600 +4.9% |
| 2019 | -- | $192,200 -9.6% |
| 2018 | -- | $212,700 +0.3% |
| 2017 | -- | $212,100 +7.3% |
| 2016 | -- | $197,700 +2.5% |
| 2015 | -- | $192,900 +8.2% |
| 2014 | -- | $178,300 +1.6% |
| 2013 | -- | $175,500 +2.6% |
| 2012 | -- | $171,100 -4.6% |
| 2011 | -- | $179,300 |
Find assessor info on the county website
Monthly payment
Est. payment
Payment breakdown
Explore the cost of this home by adjusting the details. Changes won't be saved.Climate risks
Neighborhood: 48450
Nearby schools
GreatSchools rating
- 7/10Meyer Elementary SchoolGrades: PK-4Distance: 3.8 mi
- 6/10Croswell-Lexington Middle SchoolGrades: 5-8Distance: 5.2 mi
- 8/10Croswell-Lexington High SchoolGrades: 9-12Distance: 5.3 mi
Schools provided by the listing agent
- District: Croswell Lexington Comm SD
Source: MiRealSource. This data may not be complete. We recommend contacting the local school district to confirm school assignments for this home.
- $387,100-- bd-- ba-- sqft3645 Lakeshore Rd, Lexington, MI 48450Off Market
- $625,0005 bd2 ba2.1k sqft3705 Lakeshore Rd, Lexington, MI 48450Sold
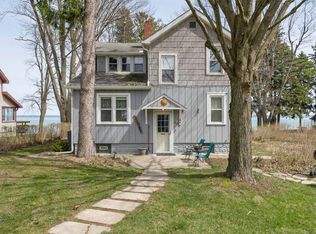
- $228,400-- bd-- ba-- sqft3635 Lakeshore Rd, Lexington, MI 48450Off Market
- $158,000-- bd-- ba-- sqft3635 Lakeshore Rd, Lexington, MI 48450Off Market
- $211,200-- bd-- ba-- sqft3635 Lakeshore Rd, Lexington, MI 48450Off Market
- $179,300-- bd-- ba-- sqft3635 Lakeshore Rd, Lexington, MI 48450Off Market
- $891,4005 bd4 ba5.2k sqft3675 Lakeshore Rd, Lexington, MI 48450Off Market
- $475,500-- bd-- ba-- sqft3655 Lakeshore Rd, Lexington, MI 48450Off Market
A local agent can set up tours, give advice and negotiate with sellers.
A local lender can help you make sure your offer is ready when you are.
Similar homes
- $825,0005 bd5 ba2k sqft7226 Lakeview Dr, Lexington, MI 48450For Sale
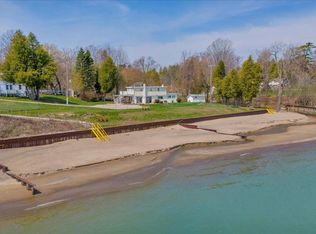
 MLS ID #26013749, Denice Vitale, eXp Realty, LLC. MichRIC
 - $550,0005 bd3 ba2.1k sqft4055 Lakeshore Rd, Lexington, MI 48450For Sale
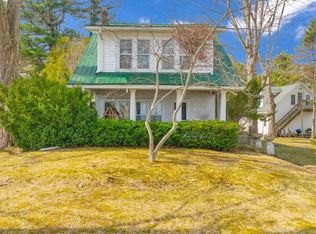
 MLS ID #50203274, Virginia McNabb, Town & Country Realty-Lexington. MiRealSource
 - $479,9003 bd4 ba2.3k sqft7168 Lester St, Lexington, MI 48450For Sale
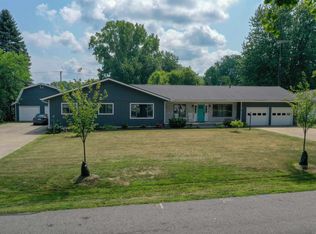 MLS ID #50217897, Charles Nantroup, Town & Country Realty-Lexington. MiRealSource
 - $642,0002 bd2 ba1.5k sqft5857 Lakeshore Rd, Lexington, MI 48450For Sale
 MLS ID #50166861, Lawrence D Palleschi, Premier Properties Real Estate LLC. MiRealSource
 - $749,9002 bd2 ba2.8k sqft8941 & 8943 Lakeshore Rd, Lexington, MI 48450For SaleMLS ID #50178137, Penny S Schwarzentraub, Town & Country Realty-Lexington. MiRealSource
- $439,0005 bd3 ba1.8k sqft7308 Cedar Haven Ln, Lexington, MI 48450For SaleMLS ID #799-26-0050, Toni Binkley, Hagle Real Estate, LLC. RMLS Multi-List
- $439,0004 bd3 ba2.1k sqft5454 Main St, Lexington, MI 48450For SaleMLS ID #50201482, Dennis Quinn, Premier Properties Real Estate LLC. MiRealSource
- $518,0003 bd2 ba2k sqft7391 Elm Rd, Lexington, MI 48450For SaleMLS ID #50216455, Debi Fulton, Premier Properties Real Estate LLC. MiRealSource
- $725,0003 bd2 ba1.6k sqft7769 Lakeview Dr, Lexington, MI 48450For SaleMLS ID #50215879, Michael Rickerman, Epique Inc.. MiRealSource
- $698,5004 bd2 ba1.7k sqft7745 Lakeview Dr, Lexington, MI 48450For Sale
 MLS ID #20261045629, Hassan M Osseili, RE/MAX Team 2000. Realcomp II
 - $829,0003 bd2 ba2.2k sqft4237 Jeddo Rd, Fort Gratiot, MI 48059For SaleMLS ID #20261026946, Amy Tyson, Real Estate Masters. Realcomp II
- $523,0004 bd2 ba1.6k sqft6997 Lakeshore Rd, Lexington, MI 48450For SaleMLS ID #20261012497, Andrew McManamon, Signature Sotheby's International Realty Nvl. Realcomp II
- $849,0004 bd2 ba1.4k sqft5230 State Rd, Fort Gratiot, MI 48059For SaleMLS ID #20261020116, Amy Tyson, Real Estate Masters. Realcomp II
- $750,0003 bd2 ba1.3k sqft4271 Applegate Rd, Applegate, MI 48401For SaleWhitetail Properties
- $514,9003 bd2 ba1.2k sqft8723 Lakeshore Rd, Lexington, MI 48450For SaleMLS ID #50200698, Angela Wagester, Town & Country Realty-Lexington. MiRealSource
- $597,0004 bd4 ba2.8k sqft8211 Black River Rd, Jeddo, MI 48032For SaleMLS ID #50210701, Ted E Roskey, KW Platinum Port Huron. MiRealSource
- $475,0004 bd3 ba2.2k sqft240 Townhall Rd, Melvin, MI 48454For SaleMLS ID #20261059264, Laura L Tubbs, Wallace and Associates Real Estate. Realcomp II
- $619,9003 bd3 ba2k sqft7338 Huron Ave #28, Lexington, MI 48450For SaleMLS ID #50192176, Tracy Kritzman, Town & Country Realty-Lexington. MiRealSource
- $799,9002 bd2 ba1.5k sqft6458 Lakeshore Rd, Lakeport, MI 48059For SaleMLS ID #81026031864, Sonseeahray Harvin, Redfin Corporation. Realcomp II
- $500,0003 bd3 ba2.7k sqft3326 Shorewood Ave, Fort Gratiot, MI 48059For SaleMLS ID #20261060463, Rory MacDonald, EXP Realty Clinton Twp. Realcomp II
