Bring your vision to life with this charming, established farmhouse set on over 20 acres in Burtchville Township. Built in 1943 and offering approximately 2,200 square feet, this home features beautiful wood floors throughout, 3 bedrooms, and 2 full baths. The second floor presents exciting potential for a private primary retreat or additional living space.
Enjoy the perfect balance of seclusion and convenience—just a short drive to the quaint Village of Lexington, local shopping, and the mall, with nearby beaches adding to the appeal. The property includes multiple outbuildings and barns, ideal for hobby farming, storage, or expanding your homestead dreams.
With plenty of room to roam and endless possibilities, this is your opportunity to add your personal touch and create the country lifestyle you’ve been looking for.
For sale
$829,000
4237 Jeddo Rd, Fort Gratiot, MI 48059
3beds
2,200sqft
Single Family Residence
Built in 1943
20.05 Acres Lot
$763,000 Zestimate®
$377/sqft
$-- HOA
What's special
Charming established farmhouseBeautiful wood floors throughoutMultiple outbuildings and barns
- 184 days
- 202
- 0
Zillow last checked:
Listing updated:
Listed by:
Amy Tyson 810-858-9206,
Real Estate Masters 810-987-8600,
Kyle Tyson 810-858-9049,
Real Estate Masters
Source: Realcomp II,MLS#: 20261026946
Facts & features
Interior
Bedrooms & bathrooms
- Bedrooms: 3
- Bathrooms: 2
- Full bathrooms: 2
Primary bedroom
- Level: Second
- Area: 216
- Dimensions: 18 X 12
Bedroom
- Level: Entry
- Area: 168
- Dimensions: 14 X 12
Bedroom
- Level: Entry
- Area: 156
- Dimensions: 13 X 12
Primary bathroom
- Level: Second
- Area: 60
- Dimensions: 10 X 6
Other
- Level: Entry
- Area: 81
- Dimensions: 9 X 9
Other
- Level: Entry
- Area: 108
- Dimensions: 12 X 9
Dining room
- Level: Entry
- Area: 169
- Dimensions: 13 X 13
Flex room
- Level: Second
- Area: 480
- Dimensions: 24 X 20
Kitchen
- Level: Entry
- Area: 156
- Dimensions: 13 X 12
Living room
- Level: Entry
- Area: 280
- Dimensions: 20 X 14
Heating
- Forced Air, Propane
Features
- Basement: Unfinished
- Has fireplace: Yes
- Fireplace features: Living Room
Interior area
- Total interior livable area: 2,200 sqft
- Finished area above ground: 2,200
Property
Parking
- Total spaces: 2
- Parking features: Two Car Garage, Detached
- Garage spaces: 2
Features
- Levels: Two
- Stories: 2
- Entry location: GroundLevelwSteps
- Pool features: None
Lot
- Size: 20.05 Acres
- Dimensions: 508 x 1711 x 509 x 1722
Details
- Additional structures: Barns, Other, Pole Barn, Sheds
- Parcel number: 74110071003000
- Special conditions: Short Sale No,Standard
Construction
Type & style
- Home type: SingleFamily
- Architectural style: Farmhouse
- Property subtype: Single Family Residence
Materials
- Brick
- Foundation: Basement, Block
- Roof: Metal
Condition
- New construction: No
- Year built: 1943
Utilities & green energy
- Sewer: Septic Tank
- Water: Well
Community & HOA
HOA
- Has HOA: No
Location
- Region: Fort Gratiot
Financial & listing details
- Price per square foot: $377/sqft
- Tax assessed value: $84,302
- Annual tax amount: $2,057
- Date on market: 4/20/2026
- Cumulative days on market: 184 days
- Listing agreement: Exclusive Right To Sell
- Listing terms: Cash,Conventional
Estimated market value
$763,000
$725,000 - $801,000
$2,223/mo
Price history
| Date | Event | Price |
|---|---|---|
| 4/21/2026 | Listed for sale | $829,000$377/sqft |
Source:  Realcomp II #20261026946 Report a problem Realcomp II #20261026946 Report a problem | ||
Public tax history
Tax history is unavailable.
Monthly payment
Est. payment
Payment breakdown
Explore the cost of this home by adjusting the details. Changes won't be saved.Climate risks
Neighborhood: 48059
Similar homes
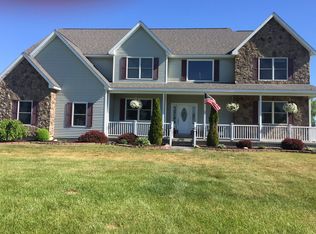
- $849,0004 bd2 ba1.4k sqft5230 State Rd, Fort Gratiot, MI 48059For Sale
 MLS ID #20261020116, Amy Tyson, Real Estate Masters. Realcomp II
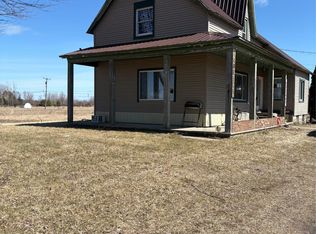
 - $879,5003 bd3 ba2.4k sqft8915 Lakeshore Rd, Lexington, MI 48450For Sale
 MLS ID #50224133, Michael Rickerman, Epique Inc.. MiRealSource
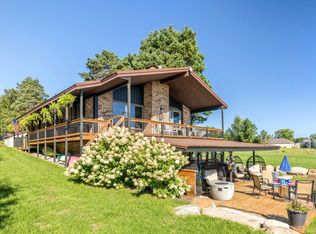
 - $479,9004 bd4 ba3k sqft3276 Shorewood Ave, Fort Gratiot, MI 48059For Sale
 MLS ID #20261085446, Frank Locricchio, Realty Executives Home Towne. Realcomp II
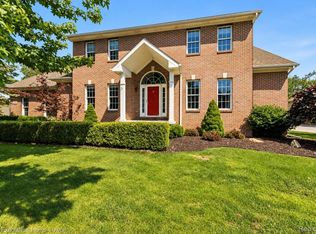
 - $674,9003 bd4 ba2.5k sqft3855 Conifer Ct, Fort Gratiot, MI 48059For Sale
 MLS ID #20261047440, Janelle Tatti, @properties Christie's Int'l RE Port Huron. Realcomp II
 - $749,9002 bd2 ba2.8k sqft8941 & 8943 Lakeshore Rd, Lexington, MI 48450For SaleMLS ID #50178137, Penny S Schwarzentraub, Town & Country Realty-Lexington. MiRealSource
- $795,0002 bd3 ba2.7k sqft6144 Mortimer Line Rd, Croswell, MI 48422For SaleMLS ID #50218293, Michael Rickerman, Epique Inc.. MiRealSource
- $454,9002 bd2 ba1.6k sqft3668 Shorewood Rd, Lakeport, MI 48059For SaleMLS ID #20261081839, Lynn Wilhelm, Century 21 Professionals. Realcomp II
- $699,9005 bd1 ba2.2k sqft8850-31.17 Lohr Rd, Avoca, MI 48006For SaleMLS ID #20261071333, Kristina Wald, Keller Williams Paint Creek. Realcomp II
- $699,5003 bd2 ba1.6k sqft7769 Lakeview Dr, Lexington, MI 48450For SaleMLS ID #50215879, Michael Rickerman, Epique Inc.. MiRealSource
- $825,0003 bd3 ba1.6k sqft3775 Sandusky Rd, Peck, MI 48466For SaleMLS ID #20261063878, David Simpson, KW Platinum Port Huron. Realcomp II
- $500,0003 bd3 ba2.7k sqft3326 Shorewood Ave, Fort Gratiot, MI 48059For SaleMLS ID #20261060463, Rory MacDonald, EXP Realty Clinton Twp. Realcomp II
- $459,9003 bd3 ba2.1k sqft7214 2nd St, Lakeport, MI 48059For SaleMLS ID #20261077613, Thomas Dado, Community Choice Realty Inc. Realcomp II
- $422,0004 bd3 ba3k sqft3799 Arlington Ave, Fort Gratiot, MI 48059For SaleMLS ID #20261064937, Lisa Glombowski, Realty Executives Home Towne. Realcomp II
- $439,9005 bd4 ba2.9k sqft4179 Galbraith Line Rd, Croswell, MI 48422For Sale
 MLS ID #26053384, Neil Stafford, Michigan Whitetail Properties. MichRIC
 - $599,0004 bd3 ba3.1k sqft3258 Shorewood Ave, Fort Gratiot, MI 48059New ConstructionMLS ID #20261059756, Frank Locricchio, Realty Executives Home Towne. Realcomp II
- $549,9005 bd5 ba2k sqft7226 Lakeview Dr, Lexington, MI 48450For SaleMLS ID #26053723, Denice Vitale, eXp Realty, LLC. MichRIC
- $499,9003 bd2 ba1.2k sqft8723 Lakeshore Rd, Lexington, MI 48450For SaleMLS ID #50200698, Angela Wagester, Town & Country Realty-Lexington. MiRealSource
- $519,5004 bd2 ba1.6k sqft6997 Lakeshore Rd, Lexington, MI 48450For SaleMLS ID #20261078291, Andrew McManamon, Signature Sotheby's International Realty Nvl. Realcomp II
- $642,0002 bd2 ba1.5k sqft5857 Lakeshore Rd, Lexington, MI 48450For SaleMLS ID #50166861, Lawrence D Palleschi, Premier Properties Real Estate LLC. MiRealSource
- $498,0003 bd2 ba2k sqft7391 Elm Rd, Lexington, MI 48450For SaleMLS ID #50216455, Debi Fulton, Premier Properties Real Estate LLC. MiRealSource
