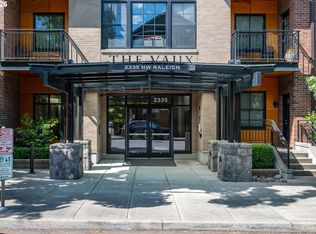
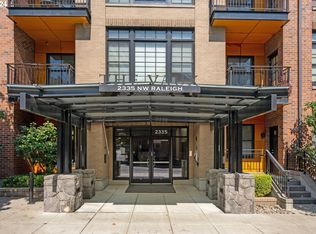
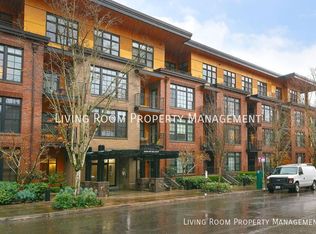
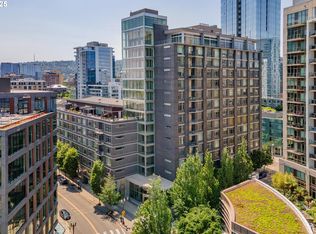
Indulge in the ultimate "urban chic" lifestyle within the esteemed Vaux building, a residence synonymous with architectural integrity and refined modern living. Nestled in the heart of Portland’s most coveted neighborhood, this exceptional condominium offers a rare juxtaposition: the vibrant, high-energy pulse of NW 23rd just steps away, and a sanctuary of absolute tranquility waiting behind your front door. Upon entry, you are greeted by an atmosphere of airy volume, defined by a wall of expansive floor-to-ceiling windows. These glass expanses bathe the interior in soft, natural light, highlighting the rich, deep tones of the Caribbean Rosewood floors that flow seamlessly throughout the residence. The thoughtful open-concept floor plan is designed for the modern professional, featuring a charming, dedicated nook perfectly suited for a home office or creative studio. The living space extends effortlessly toward a Juliet balcony, where you can take in the sights and sounds of the building’s lush, private courtyard. The heart of the home features a meticulously curated kitchen suite, anchored by premium appliances from Bosch, LG, and Frigidaire. This high-performance collection, all added within the last five years, offers a seamless blend of contemporary design and professional-grade utility. This "urban oasis" represents a rare equity opportunity in one of Portland’s most desirable buildings, including deeded parking, deeded storage, bicycle storage room and an Onsite Porter. Step out your door to explore the city’s premier boutiques, world-class dining, and artisan coffee shops, then retreat to your own private slice of Northwest tranquility. Opportunities in The Vaux at this price point are fleeting—seize the chance to own the best of both worlds before it’s gone.
Pending
$385,000
2335 NW Raleigh St Unit A233, Portland, OR 97210
1beds
811sqft
Est.:
Residential, Condominium
Built in 2006
-- sqft lot
$-- Zestimate®
$475/sqft
$586/mo HOA
What's special
Thoughtful open-concept floor planMeticulously curated kitchen suiteSoft natural lightAiry volume
- 19 days |
- 27 |
- 0 |
Zillow last checked:
Listing updated:
Listed by:
Adam Roper 917-923-3673,
Knipe Realty ERA Powered
Source: RMLS (OR),MLS#: 134106291
Facts & features
Interior
Bedrooms & bathrooms
- Bedrooms: 1
- Bathrooms: 1
- Full bathrooms: 1
- Main level bathrooms: 1
Rooms
- Room types: Den, Dining Room, Family Room, Kitchen, Living Room, Primary Bedroom
Primary bedroom
- Features: High Ceilings, Walkin Closet, Wallto Wall Carpet
- Level: Main
Dining room
- Features: Living Room Dining Room Combo
- Level: Main
Kitchen
- Features: Gas Appliances, Great Room, Granite, Wood Floors
- Level: Main
Living room
- Features: Sliding Doors, Closet, Wood Floors
- Level: Main
Heating
- Forced Air
Cooling
- Central Air, Other
Appliances
- Included: Dishwasher, Disposal, Free-Standing Gas Range, Free-Standing Refrigerator, Gas Appliances, Microwave, Plumbed For Ice Maker, Stainless Steel Appliance(s), Washer/Dryer, Gas Water Heater
Features
- High Ceilings, Nook, Living Room Dining Room Combo, Great Room, Granite, Closet, Walk-In Closet(s)
- Flooring: Wood, Wall to Wall Carpet
- Doors: Sliding Doors
- Windows: Double Pane Windows, Wood Frames
- Basement: Other
Interior area
- Total structure area: 811
- Total interior livable area: 811 sqft
Property
Parking
- Total spaces: 1
- Parking features: Deeded, Secured, Condo Garage (Deeded), Attached, Tuck Under
- Attached garage spaces: 1
Accessibility
- Accessibility features: Handicap Access
Features
- Stories: 1
- Entry location: Upper Floor
- Exterior features: Garden, Water Feature
- Fencing: Fenced
- Has view: Yes
- View description: Trees/Woods
Lot
- Features: Level
Details
- Parcel number: R592977
Construction
Type & style
- Home type: Condo
- Architectural style: Contemporary
- Property subtype: Residential, Condominium
Materials
- Brick, Panel
- Foundation: Concrete Perimeter
- Roof: Membrane
Condition
- Updated/Remodeled
- New construction: No
- Year built: 2006
Utilities & green energy
- Gas: Gas
- Sewer: Public Sewer
- Water: Public
Community & HOA
Community
- Features: Condo Elevator
- Security: Entry, Intercom Entry, Security Gate
- Subdivision: The Vaux
HOA
- Has HOA: Yes
- Amenities included: Central Air, Commons, Exterior Maintenance, Gas, Gated, Heat, Hot Water, Maintenance Grounds, Management, Sewer, Trash, Water
- HOA fee: $586 monthly
Location
- Region: Portland
Financial & listing details
- Price per square foot: $475/sqft
- Tax assessed value: $385,160
- Annual tax amount: $6,891
- Date on market: 4/29/2026
- Cumulative days on market: 19 days
- Listing terms: Cash,Conventional
- Road surface type: Paved
Estimated market value
Not available
Estimated sales range
Not available
Not available
Price history
| Date | Event | Price |
|---|---|---|
| 5/1/2026 | Pending sale | $385,000$475/sqft |
Source:  RMLS (OR) #134106291 Report a problem RMLS (OR) #134106291 Report a problem | ||
| 4/30/2026 | Listed for sale | $385,000-4.3%$475/sqft |
Source: RMLS (OR) #134106291 Report a problem | ||
| 11/20/2024 | Listing removed | $1,895$2/sqft |
Source: Zillow Rentals Report a problem | ||
| 11/15/2024 | Listed for rent | $1,895$2/sqft |
Source: Zillow Rentals Report a problem | ||
| 10/7/2024 | Sold | $402,500-1.7%$496/sqft |
Source: RMLS (OR) #24104720 Report a problem | ||
| 9/7/2024 | Pending sale | $409,500$505/sqft |
Source: RMLS (OR) #24104720 Report a problem | ||
| 8/2/2024 | Listed for sale | $409,500-6.3%$505/sqft |
Source: RMLS (OR) #24104720 Report a problem | ||
| 1/24/2020 | Sold | $437,000-1.8%$539/sqft |
Source: RMLS (OR) #19112428 Report a problem | ||
| 1/3/2020 | Pending sale | $445,000$549/sqft |
Source: Debbie Thomas Real Estate, Inc #19112428 Report a problem | ||
| 12/4/2019 | Listed for sale | $445,000$549/sqft |
Source: Debbie Thomas Real Estate, Inc #19112428 Report a problem | ||
| 11/29/2019 | Pending sale | $445,000$549/sqft |
Source: Debbie Thomas Real Estate, Inc #19112428 Report a problem | ||
| 11/25/2019 | Listed for sale | $445,000+4.7%$549/sqft |
Source: Debbie Thomas Real Estate, Inc #19112428 Report a problem | ||
| 5/5/2017 | Sold | $425,000+30.8%$524/sqft |
Source: RMLS (OR) #17298070 Report a problem | ||
| 6/17/2008 | Sold | $325,000+23.2%$401/sqft |
Source: Public Record Report a problem | ||
| 1/18/2007 | Sold | $263,900$325/sqft |
Source: Public Record Report a problem | ||
Public tax history
| Year | Property taxes | Tax assessment |
|---|---|---|
| 2025 | $6,892 +18.4% | $270,670 +3% |
| 2024 | $5,819 +1.3% | $262,790 +3% |
| 2023 | $5,744 -5.9% | $255,140 +3% |
| 2022 | $6,107 +0.9% | $247,710 +3% |
| 2021 | $6,050 +7.2% | $240,500 +3% |
| 2020 | $5,645 -1.4% | $233,500 +3% |
| 2019 | $5,725 | $226,700 +3% |
| 2018 | $5,725 +3.8% | $220,100 +3% |
| 2017 | $5,513 +12.8% | $213,690 +3% |
| 2016 | $4,886 | $207,470 +3% |
| 2015 | $4,886 +3% | $201,430 +3% |
| 2014 | $4,744 +27.7% | $195,570 +3% |
| 2013 | $3,714 +16.2% | $189,880 +3% |
| 2012 | $3,195 -3.3% | $184,350 +3% |
| 2011 | $3,303 -11.6% | $178,990 +3% |
| 2010 | $3,737 +1.6% | $173,780 +3% |
| 2009 | $3,676 +5.9% | $168,720 +3% |
| 2008 | $3,470 +0.2% | $163,810 +3% |
| 2007 | $3,463 | $159,040 |
Find assessor info on the county website
Monthly payment
Est. payment$--/mo
Payment breakdown
Explore the cost of this home by adjusting the details. Changes won't be saved.
All calculations are estimates and provided by Zillow, Inc. for informational purposes only. Actual amounts may vary.
HOA fees may include property taxes on listings classified as Co-Ops. Contact the listing agent and/or owner for fee details.
Mortgage interest rates are dependent on a number of factors, including credit score, down payment, and repayment length. Interest rate data provided by Zillow Group Marketplace, Inc. as of 1/1/1970 from various mortgage lenders with which we have lead or other similar arrangements; the Estimated Payment is an average of those rates.
See how much you could borrow to make a competitive offer.
Climate risks
Neighborhood: Northwest
Nearby schools
GreatSchools rating
- 5/10Chapman Elementary SchoolGrades: K-5Distance: 0.3 mi
- 5/10West Sylvan Middle SchoolGrades: 6-8Distance: 3.7 mi
- 8/10Lincoln High SchoolGrades: 9-12Distance: 1.1 mi
Schools provided by the listing agent
- Elementary: Chapman
- Middle: West Sylvan
- High: Lincoln
Source: RMLS (OR). This data may not be complete. We recommend contacting the local school district to confirm school assignments for this home.

A local agent can set up tours, give advice and negotiate with sellers.

- Oregon
- Multnomah County
- Portland
- 97210
- Northwest
- 2335 NW Raleigh St Unit A233
Nearby cities
Nearby neighborhoods
Nearby zip codes
Other Portland Topics
