So much to tell about this 4 BR, 2 1/2 bath home, located in Timber Ridge subdivision, just 3 miles south of town. Seller currently has an assumable mortgage well below current market rates! Check out the main floor bedroom suite with a full bath featuring a separate shower & tub and double sink. The kitchen has been freshly upgraded with smart appliances, granite counter tops & backsplash, soft close drawers and new doors. An amazing walk in pantry provides great storage. Laundry and a 1/2 bath are also on the main level. Three additional bedrooms are upstairs along with another full bath. The basement has a finished family room, perfect for enjoying your favorite movies, working out, or just relaxing. There is plenty of storage and an egress window and radon mitigation system are already in place for future upgrades. The back yard is ready for fun with a Kayak pool, deck and spacious 1.13 acre lot. The four season room provides a great spot for relaxing and watching some of the deer roam through the neighborhood. Recent updates include roof, siding and gutters (2020), sump (2024), new pool liner and sand filter (2025), rear deck refinished (2026), upgraded water treatment system (2022), kitchen appliances (2023). Solar panels are owned. Garden shed not included. Ready for new owners! Schedule your showing today!
Active
$420,000
2335 Timber Ridge Dr, Princeton, IL 61356
4beds
2,367sqft
Single Family Residence
Built in 1997
1.13 Acres Lot
$-- Zestimate®
$177/sqft
$-- HOA
What's special
- --
- 521
- views
- 43
- saves
Zillow last checked:
Listing updated:
Listed by:
Kaye Pearson 815-866-7783,
Landmark Realty of Illinois LLC
Source: MRED as distributed by MLS GRID,MLS#: 12752458
Facts & features
Interior
Bedrooms & bathrooms
- Bedrooms: 4
- Bathrooms: 3
- Full bathrooms: 2
- 1/2 bathrooms: 1
Rooms
- Room types: Heated Sun Room, Pantry
Primary bedroom
- Features: Flooring (Wood Laminate), Bathroom (Full, Double Sink, Tub & Separate Shwr)
- Level: Main
- Area: 169 Square Feet
- Dimensions: 13X13
Bedroom 2
- Features: Flooring (Wood Laminate)
- Level: Second
- Area: 220 Square Feet
- Dimensions: 11X20
Bedroom 3
- Features: Flooring (Wood Laminate)
- Level: Second
- Area: 220 Square Feet
- Dimensions: 11X20
Bedroom 4
- Level: Second
- Area: 90 Square Feet
- Dimensions: 9X10
Dining room
- Features: Flooring (Wood Laminate)
- Level: Main
- Area: 221 Square Feet
- Dimensions: 13X17
Family room
- Features: Flooring (Carpet)
- Level: Basement
- Area: 520 Square Feet
- Dimensions: 20X26
Other
- Level: Main
- Area: 140 Square Feet
- Dimensions: 10X14
Kitchen
- Features: Kitchen (Pantry-Walk-in, Granite Counters, Updated Kitchen), Flooring (Wood Laminate)
- Level: Main
- Area: 96 Square Feet
- Dimensions: 8X12
Laundry
- Level: Main
- Area: 84 Square Feet
- Dimensions: 7X12
Living room
- Features: Flooring (Wood Laminate)
- Level: Main
- Area: 208 Square Feet
- Dimensions: 13X16
Pantry
- Level: Main
- Area: 56 Square Feet
- Dimensions: 7X8
Heating
- Natural Gas
Cooling
- Central Air
Appliances
- Included: Range, Microwave, Dishwasher, High End Refrigerator, Washer, Dryer, Disposal, Stainless Steel Appliance(s), Water Softener Owned
Features
- Basement: Finished,Full
Interior area
- Total structure area: 0
- Total interior livable area: 2,367 sqft
Property
Parking
- Total spaces: 2
- Parking features: Concrete, Yes, Attached, Garage
- Attached garage spaces: 2
Accessibility
- Accessibility features: No Disability Access
Features
- Stories: 1.5
- Patio & porch: Deck
- Pool features: Above Ground
Lot
- Size: 1.13 Acres
- Dimensions: 65.61x289.09x302.28x293.99
- Features: Cul-De-Sac
Details
- Parcel number: 1635478012
- Special conditions: None
- Other equipment: Water-Softener Owned, Sump Pump, Radon Mitigation System
Construction
Type & style
- Home type: SingleFamily
- Property subtype: Single Family Residence
Materials
- Vinyl Siding
- Foundation: Concrete Perimeter
- Roof: Asphalt
Condition
- New construction: No
- Year built: 1997
Utilities & green energy
- Sewer: Septic Tank
- Water: Well
Green energy
- Energy generation: Solar
Community & HOA
Community
- Features: Street Lights, Street Paved
HOA
- Services included: None
Location
- Region: Princeton
Financial & listing details
- Price per square foot: $177/sqft
- Tax assessed value: $403,731
- Annual tax amount: $8,939
- Date on market: 9/7/2026
- Ownership: Fee Simple
Estimated market value
Not available
Estimated sales range
Not available
Not available
Price history
| Date | Event | Price |
|---|---|---|
| 7/14/2021 | Sold | $339,000-2.9%$143/sqft |
Source:  MRED as distributed by MLS GRID #11097045 Report a problem MRED as distributed by MLS GRID #11097045 Report a problem | ||
| 6/12/2021 | Contingent | $349,000$147/sqft |
Source: MRED as distributed by MLS GRID #11097045 Report a problem | ||
| 5/22/2021 | Listed for sale | $349,000+43.6%$147/sqft |
Source: MRED as distributed by MLS GRID #11097045 Report a problem | ||
| 10/5/2018 | Sold | $243,000$103/sqft |
Source: MRED as distributed by MLS GRID #10034417 Report a problem | ||
| 8/6/2018 | Pending sale | $243,000$103/sqft |
Source: Landmark Realty Of Illinois LLC #10034417 Report a problem | ||
| 7/30/2018 | Listed for sale | $243,000+18.5%$103/sqft |
Source: Landmark Realty Of Illinois LLC #10034417 Report a problem | ||
| 12/20/2010 | Sold | $205,000$87/sqft |
Source: Public Record Report a problem | ||
Public tax history
| Year | Property taxes | Tax assessment |
|---|---|---|
| 2024 | $8,433 +8.3% | $134,577 +8.6% |
| 2023 | $7,786 +6.7% | $123,943 +6.7% |
| 2022 | $7,298 +32.7% | $116,204 +34.3% |
| 2021 | $5,500 | $86,537 +3.8% |
| 2020 | -- | $83,369 +1.2% |
| 2019 | -- | $82,372 +26.8% |
| 2018 | -- | $64,975 -0.4% |
| 2017 | -- | $65,209 +2.7% |
| 2016 | -- | $63,507 +18% |
| 2015 | -- | $53,817 -13.7% |
| 2014 | -- | $62,396 -0.5% |
| 2013 | -- | $62,735 -0.3% |
| 2012 | -- | $62,924 -0.6% |
| 2011 | -- | $63,323 -1.6% |
| 2010 | -- | $64,365 -0.1% |
| 2009 | -- | $64,423 +4.4% |
| 2008 | -- | $61,720 |
Find assessor info on the county website
Monthly payment
Est. payment
Payment breakdown
Explore the cost of this home by adjusting the details. Changes won't be saved.Climate risks
Neighborhood: 61356
Nearby schools
Schools provided by the listing agent
- High: Princeton High School
- District: 115
Source: MRED as distributed by MLS GRID. This data may not be complete. We recommend contacting the local school district to confirm school assignments for this home.
- $443,0004 bd4 ba2.7k sqft2325 Timber Ridge Dr, Princeton, IL 61356Off Market
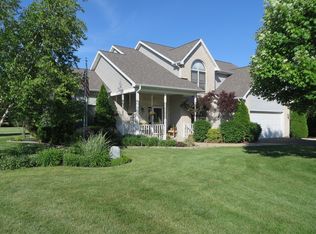
- $397,100-- bd-- ba-- sqft2324 Timber Ridge Dr, Princeton, IL 61356Off Market
- $318,500-- bd-- ba-- sqft1215 Blue Spruce Dr, Princeton, IL 61356Off Market
- $274,1003 bd2 ba1.6k sqft2320 Timber Ridge Dr, Princeton, IL 61356Off Market
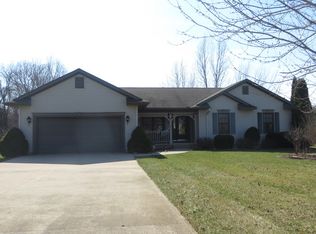
Similar homes
- $407,0004 bd4 ba2.3k sqft610 Timber Ridge Rd, Princeton, IL 61356Active
 MLS ID #12725072, Karen Zermeno, Coldwell Banker Today's. MRED as distributed by MLS GRID
 - $479,9003 bd2 ba2.4k sqft18731-1900 North Ave, Princeton, IL 61356New
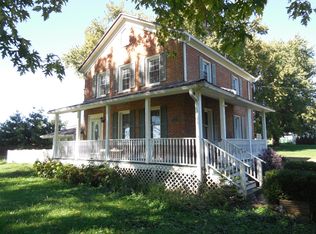 MLS ID #12788324, Matthew Lasson, A+ Real Estate LLC. MRED as distributed by MLS GRID
 - $365,0003 bd3 ba2.2k sqft605 Sherwood Gln, Princeton, IL 61356Active
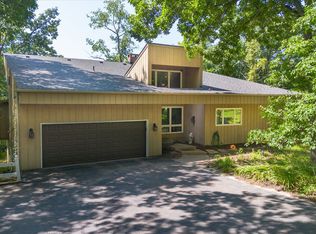 MLS ID #12715688, Bethany Coleman, Local Realty Group, Inc.. MRED as distributed by MLS GRID
 - $375,0004 bd2 ba2.9k sqft321 Park Ave E, Princeton, IL 61356Active
 MLS ID #12712192, Beth Mulcahy, Landmark Realty of Illinois LLC. MRED as distributed by MLS GRID
