Welcome to Edinburgh -- Where Beauty Meets Refined Living
Nestled in the sought-after Edinburgh Community, this custom-built three-story home perfectly balances natural beauty, thoughtful design, and luxurious comfort. With five bedrooms and four-and-a-half baths, every detail has been elevated to create an exceptional living experience.
Freshly updated throughout, the home showcases new flooring, stylish light fixtures, mirrors, ceiling fans, and fresh paint inside and out. The chef's kitchen shines with brand-new countertops, backsplash, faucets, sinks, and upgraded appliances--including a new garbage disposal, dishwasher, and oven-stove combo. Each secondary bath has been beautifully redesigned with new countertops, sinks, faucets, and custom tile walk-in showers.
Enjoy peace of mind with a leaf-filter system (transferable lifetime warranty), a reverse-osmosis water filtration system, central vacuum, and a comprehensive alarm system for convenience and security.
The main level offers two inviting living areas, a formal dining room, and a powder room--ideal for gatherings and entertaining. The butler's pantry adds storage and prep space, while the outdoor fireplace and patio create a perfect setting for cozy evenings under the stars.
Upstairs, the primary suite is a true retreat, featuring private balcony access with mountain views and a spa-inspired shower. Three additional spacious bedrooms and two full baths complete the second floor.
The third level offers a large family room, a full bath, and a fifth bedroom--plus a versatile flex space perfect for a gym, office, or dressing room. There's even unfinished space above the garage with endless potential for future expansion.
The oversized garage easily accommodates large vehicles and provides ample storage as does the large storage area under the porch.
From the thoughtful updates to the timeless architecture, this home offers a rare blend of elegance, functionality, and comfort--all in a premier community surrounded by natural beauty.
Buyer and buyer's agent to verify all information.
Sold for $690,000
$690,000
2338 Edinburgh Channel Rd, Kingsport, TN 37664
5beds
4,166sqft
Single Family Residence, Residential
Built in 2007
0.31 Acres Lot
$710,300 Zestimate®
$166/sqft
$3,204 Estimated rent
Home value
$710,300
$675,000 - $746,000
$3,204/mo
Zestimate® history
Owner options
List your home for rent
$3,204/mo
Rent Zestimate®
Find your next renter with Zillow Rental Manager. Plus, with online applications, you can quickly screen prospective tenants – for free.
$3,204/mo
Rent Zestimate®
Refinance and save
$4,192/mo
Est. payment
Refinancing to a lower rate could help reduce your monthly payments and save thousands over the life of the loan.
$4,192/mo
Est. payment
Explore your selling options
Work with a Zillow partner agent
Leverage their expertise and Zillow's premium Showcase listings to get your home seen by more buyers.
Get startedList with your own agent
Get your home in front of millions of buyers by listing it on Zillow.
Learn how to do itSell it yourself
Take full control of how buyers see your home on Zillow by listing For Sale by Owner (FSBO).
List your homeWhat's special
Fifth bedroomMountain viewsLarge family roomOutdoor fireplaceStylish light fixturesPowder roomThree additional spacious bedrooms
Zillow last checked:
Listing updated:
Listed by:
Shana Wilcox 423-330-2174,
CENTURY 21 Legacy
Bought with:
Brittney Riddell, 362137
Summit Properties
Source: TVRMLS,MLS#: 9991843
Facts & features
Interior
Bedrooms & bathrooms
- Bedrooms: 5
- Bathrooms: 5
- Full bathrooms: 4
- 1/2 bathrooms: 1
Heating
- Fireplace(s), Heat Pump
Cooling
- Heat Pump
Appliances
- Included: Gas Range, Refrigerator, Wine Refrigerator
- Laundry: Electric Dryer Hookup, Washer Hookup
Features
- Central Vacuum, Granite Counters, Open Floorplan, Pantry, Wet Bar
- Flooring: Carpet, Ceramic Tile, Hardwood
- Windows: Double Pane Windows
- Number of fireplaces: 2
Interior area
- Total structure area: 4,166
- Total interior livable area: 4,166 sqft
Property
Features
- Levels: Three Or More
- Stories: 3
- Exterior features: Balcony
- Pool features: Community
- Fencing: Back Yard
Lot
- Size: 0.31 Acres
- Dimensions: 90 x 150 IRR
- Topography: Level, Sloped
Details
- Parcel number: 119a C 022.00
- Zoning: Residential
Construction
Type & style
- Home type: SingleFamily
- Architectural style: Craftsman
- Property subtype: Single Family Residence, Residential
Materials
- Brick, HardiPlank Type, Stone
- Roof: Shingle
Condition
- Above Average
- New construction: No
- Year built: 2007
Utilities & green energy
- Water: Public
Community & HOA
Community
- Security: Security System, Smoke Detector(s)
- Subdivision: Edinburgh
HOA
- Has HOA: Yes
- HOA fee: $82 monthly
Location
- Region: Kingsport
Financial & listing details
- Price per square foot: $166/sqft
- Tax assessed value: $717,500
- Annual tax amount: $5,902
- Date on market: 5/5/2026
- Listing terms: Cash,Conventional,VA Loan
Price history
| Date | Event | Price |
|---|---|---|
| 7/1/2026 | Sold | $690,000-4.8%$166/sqft |
Source: TVRMLS #9991843 Report a problem | ||
| 6/10/2026 | Pending sale | $725,000$174/sqft |
Source: TVRMLS #9991843 Report a problem | ||
| 4/29/2026 | Price change | $725,000-3.3%$174/sqft |
Source: TVRMLS #9991843 Report a problem | ||
| 3/4/2026 | Listed for sale | $750,000$180/sqft |
Source: TVRMLS #9991843 Report a problem | ||
| 1/4/2026 | Listing removed | $750,000$180/sqft |
Source: TVRMLS #9987034 Report a problem | ||
| 11/5/2025 | Price change | $750,000-2%$180/sqft |
Source: TVRMLS #9987034 Report a problem | ||
| 10/15/2025 | Listed for sale | $765,000-1.3%$184/sqft |
Source: TVRMLS #9987034 Report a problem | ||
| 9/14/2025 | Listing removed | $775,000$186/sqft |
Source: TVRMLS #9977290 Report a problem | ||
| 6/30/2025 | Price change | $775,000-3%$186/sqft |
Source: TVRMLS #9977290 Report a problem | ||
| 4/11/2025 | Price change | $799,000-3.2%$192/sqft |
Source: TVRMLS #9977290 Report a problem | ||
| 3/14/2025 | Listed for sale | $825,000+22.2%$198/sqft |
Source: TVRMLS #9977290 Report a problem | ||
| 4/14/2022 | Sold | $675,000$162/sqft |
Source: TVRMLS #9934882 Report a problem | ||
| 3/14/2022 | Contingent | $675,000$162/sqft |
Source: TVRMLS #9934882 Report a problem | ||
| 3/11/2022 | Listed for sale | $675,000$162/sqft |
Source: TVRMLS #9934882 Report a problem | ||
| 3/11/2022 | Contingent | $675,000$162/sqft |
Source: TVRMLS #9934882 Report a problem | ||
| 3/10/2022 | Listed for sale | $675,000+40.6%$162/sqft |
Source: TVRMLS #9934882 Report a problem | ||
| 5/7/2021 | Sold | $480,000-4%$115/sqft |
Source: Public Record Report a problem | ||
| 10/11/2018 | Listing removed | $499,900$120/sqft |
Source: PREMIER HOMES & PROPERTIES #398211 Report a problem | ||
| 6/1/2018 | Price change | $499,900-4.8%$120/sqft |
Source: PREMIER HOMES & PROPERTIES #398211 Report a problem | ||
| 4/28/2018 | Price change | $525,000-1.9%$126/sqft |
Source: PREMIER HOMES & PROPERTIES #398211 Report a problem | ||
| 11/27/2017 | Price change | $535,000-2.6%$128/sqft |
Source: PREMIER HOMES & PROPERTIES #398211 Report a problem | ||
| 10/11/2017 | Listed for sale | $549,000+21.7%$132/sqft |
Source: PREMIER HOMES & PROPERTIES #398211 Report a problem | ||
| 6/25/2008 | Sold | $451,000$108/sqft |
Source: Public Record Report a problem | ||
Public tax history
| Year | Property taxes | Tax assessment |
|---|---|---|
| 2025 | $5,902 +11.7% | $179,375 +52.6% |
| 2024 | $5,282 +2% | $117,525 |
| 2023 | $5,176 +0.7% | $117,525 +0.7% |
| 2022 | $5,139 | $116,675 |
| 2021 | -- | $116,675 +0.7% |
| 2020 | $5,368 +80.3% | $115,825 |
| 2019 | $2,977 -43.2% | $115,825 |
| 2018 | $5,241 +77.4% | $115,825 |
| 2017 | $2,954 | $115,825 +2% |
| 2016 | $2,954 -40.5% | $113,525 0% |
| 2014 | $4,967 +3.1% | $113,528 |
| 2013 | $4,820 -1.3% | $113,528 |
| 2012 | $4,882 +1.4% | $113,528 -3.3% |
| 2011 | $4,815 +0.7% | $117,414 |
| 2010 | $4,780 | $117,414 |
| 2009 | $4,780 | $117,414 |
| 2008 | -- | $117,414 |
Find assessor info on the county website
Neighborhood: 37664
Nearby homes
- $44,6000.31 acres2342 Edinburgh Channel Rd, Kingsport, TN 37664Off Market
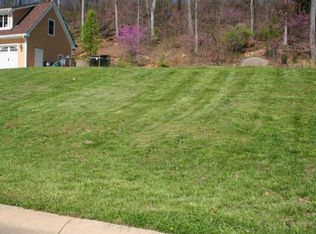
- $590,8000.31 acres2334 Edinburgh Channel Rd, Kingsport, TN 37664Off Market

- $731,7005 bd4 ba4.4k sqft2346 Edinburgh Channel Rd, Kingsport, TN 37664Off Market

- $81,7002.02 acres2358 Edinburgh Channel Rd, Kingsport, TN 37664Off Market

- $650,200-- bd3 ba3k sqft2502 Glasgow Station Rd, Kingsport, TN 37664Off Market
- $156,2002.11 acres2506 Glasgow Station Rd, Kingsport, TN 37664Off Market
- $629,9004 bd3 ba2.4k sqft2350 Edinburgh Channel Rd, Kingsport, TN 37664New Construction
- $66,2001.78 acres2510 Glasgow Station Rd, Kingsport, TN 37664Off Market
Nearby schools
GreatSchools rating
- 9/10John Adams Elementary SchoolGrades: PK-5Distance: 0.1 mi
- 8/10Robinson Middle SchoolGrades: 6-8Distance: 6.5 mi
- 8/10Dobyns - Bennett High SchoolGrades: 9-12Distance: 6.4 mi
Schools provided by the listing agent
- Elementary: John Adams
- Middle: Robinson
- High: Dobyns Bennett
Source: TVRMLS. This data may not be complete. We recommend contacting the local school district to confirm school assignments for this home.


Get pre-qualified for a loan
At Zillow Home Loans, we can pre-qualify you in as little as 5 minutes with no impact to your credit score.An equal housing lender. NMLS #10287.
- Tennessee
- Sullivan County
- Kingsport
- 37664
- 2338 Edinburgh Channel Rd
