New Construction | 2350 Edinburgh Channel Road | Kingsport, TN
Experience timeless elegance in this exceptional new construction farmhouse-colonial located in the highly desirable Edinburgh Community. Thoughtfully designed with today's lifestyle in mind, this stunning 4-bedroom, 3 full bath home offers the perfect blend of classic charm and modern luxury, with an estimated completion in approximately 6 weeks.
The inviting open-concept floor plan showcases a beautifully appointed kitchen featuring custom shaker-style cabinetry, premium finishes, and a spacious walk-in pantry designed for both functionality and style. The expansive living spaces flow effortlessly, creating an ideal setting for entertaining or everyday living.
Retreat to the oversized screened-in back porch, complete with an impressive stone accent wall, providing a private outdoor oasis perfect for relaxing year-round. The home also features beautifully tiled bathrooms, a versatile bonus room ideal for a media room, home office, or playroom, and an attached two-car garage.
Nestled within the picturesque Edinburgh Community, residents enjoy a truly unique lifestyle surrounded by beautifully landscaped entrances, scenic ponds with fountains, walking trails, sidewalks, mountain views, and a neighborhood pool. The community is also home to the highly sought-after John Adams Elementary School, making it one of Kingsport's premier neighborhoods.
Don't miss this rare opportunity to own a brand-new custom home in one of Kingsport's most desirable communities. Secure your new home now and enjoy the benefits of new construction without the wait!
Features Include:
New Construction (Estimated Completion: 6 Weeks)
4 Bedrooms | 3 Full Bathrooms
Farmhouse Colonial Design
Custom Shaker Cabinetry
Large Custom Walk-In Pantry
Oversized Screened-In Back Porch with Stone Accent Wall
Designer Tile Bathrooms
Spacious Bonus Room
Attached 2-Car Garage
Located in the Prestigious Edinburgh Community
New construction
$629,900
2350 Edinburgh Channel Rd, Kingsport, TN 37664
4beds
2,480sqft
Single Family Residence, Residential
Built in 2026
0.31 Acres Lot
$623,600 Zestimate®
$254/sqft
$82/mo HOA
What's special
Mountain viewsScenic ponds with fountainsCustom shaker-style cabinetryImpressive stone accent wallInviting open-concept floor planAttached two-car garagePremium finishes
- 80 days
- 172
- 11
Zillow last checked:
Listing updated:
Listed by:
Adam Evans 423-480-0767,
Park Hill Realty Group, LLC 423-530-5224
Source: TVRMLS,MLS#: 9997404
Facts & features
Interior
Bedrooms & bathrooms
- Bedrooms: 4
- Bathrooms: 3
- Full bathrooms: 3
Heating
- Heat Pump
Cooling
- Heat Pump
Appliances
- Included: Dishwasher, Disposal, Electric Range, Refrigerator, Wine Cooler
- Laundry: Electric Dryer Hookup, Washer Hookup
Features
- Granite Counters, Open Floorplan, Pantry, Solid Surface Counters, Walk-In Closet(s)
- Flooring: Luxury Vinyl, Tile
- Doors: ENERGY STAR Qualified Doors
- Windows: Double Pane Windows
Interior area
- Total structure area: 2,480
- Total interior livable area: 2,480 sqft
Property
Parking
- Total spaces: 2
- Parking features: Driveway, Concrete, Garage Door Opener
- Garage spaces: 2
- Has uncovered spaces: Yes
Features
- Levels: Two
- Stories: 2
- Patio & porch: Covered, Front Porch, Rear Patio
Lot
- Size: 0.31 Acres
- Dimensions: 85 x 150
- Topography: Sloped
Details
- Additional structures: Garage(s)
- Parcel number: 119a C 02500 000
- Zoning: PD
Construction
Type & style
- Home type: SingleFamily
- Architectural style: Traditional
- Property subtype: Single Family Residence, Residential
Materials
- HardiPlank Type, Stone Veneer
- Foundation: Block, Slab
- Roof: Composition
Condition
- New Construction
- New construction: Yes
- Year built: 2026
Details
- Warranty included: Yes
Utilities & green energy
- Sewer: Public Sewer
- Water: Public
- Utilities for property: Fiber Available, Cable Available, Electricity Connected, Phone Available, Sewer Connected, Water Connected
Community & HOA
Community
- Security: Smoke Detector(s)
- Subdivision: Edinburgh
HOA
- Has HOA: Yes
- Amenities included: Landscaping
- HOA fee: $82 monthly
Location
- Region: Kingsport
Financial & listing details
- Price per square foot: $254/sqft
- Tax assessed value: $51,800
- Annual tax amount: $426
- Date on market: 6/26/2026
- Listing terms: Cash,Conventional,FHA,VA Loan
- Electric utility on property: Yes
Estimated market value
$623,600
$592,000 - $655,000
$2,813/mo
Price history
| Date | Event | Price |
|---|---|---|
| 6/26/2026 | Listed for sale | $629,900+1868.4%$254/sqft |
Source: TVRMLS #9997404 Report a problem | ||
| 12/29/2022 | Sold | $32,000$13/sqft |
Source: Public Record Report a problem | ||
Public tax history
| Year | Property taxes | Tax assessment |
|---|---|---|
| 2025 | $426 -15% | $12,950 +16.1% |
| 2024 | $501 +2% | $11,150 |
| 2023 | $491 | $11,150 |
| 2022 | $491 | $11,150 |
| 2021 | -- | $11,150 |
| 2020 | $517 +80.3% | $11,150 |
| 2019 | $287 -43.2% | $11,150 |
| 2018 | $505 +77.7% | $11,150 |
| 2017 | $284 | $11,150 -21.6% |
| 2016 | $284 -54.4% | $14,225 +0% |
| 2014 | $622 +3.1% | $14,220 |
| 2013 | $604 -1.3% | $14,220 |
| 2012 | $611 +4.9% | $14,220 |
| 2011 | $583 +0.7% | $14,220 |
| 2010 | $579 | $14,220 |
| 2009 | $579 | $14,220 |
| 2008 | -- | $14,220 |
Find assessor info on the county website
Monthly payment
Est. payment
Payment breakdown
Explore the cost of this home by adjusting the details. Changes won't be saved.Climate risks
Neighborhood: 37664
Nearby schools
Schools provided by the listing agent
- Elementary: John Adams
- Middle: Robinson
- High: Dobyns Bennett
Source: TVRMLS. This data may not be complete. We recommend contacting the local school district to confirm school assignments for this home.
- $629,9004 bd3 ba2.4k sqft2354 Edinburgh Channel Rd, Kingsport, TN 37664New Construction


- $731,7005 bd4 ba4.4k sqft2346 Edinburgh Channel Rd, Kingsport, TN 37664Off Market
- $44,6000.31 acres2342 Edinburgh Channel Rd, Kingsport, TN 37664Off Market
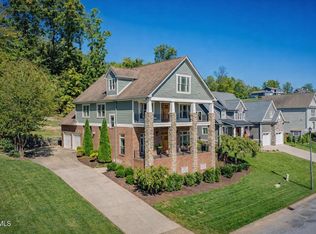
- $690,0005 bd5 ba4.1k sqft2338 Edinburgh Channel Rd, Kingsport, TN 37664Sold
Similar homes
- $629,9004 bd3 ba2.4k sqft2354 Edinburgh Channel Rd, Kingsport, TN 37664New ConstructionMLS ID #9997405, Adam Evans. TVRMLS
- $479,9003 bd3 ba2.1k sqft313 Sonnett Ct, Kingsport, TN 37664For Sale

 MLS ID #712912, Sarah Richards, Spring Mountain Realty, PLLC. Lakeway Area AOR
 - $589,0004 bd3 ba3.1k sqft4417 Stagecoach Rd, Kingsport, TN 37664For Sale
 MLS ID #9999924, Todd Nickens. TVRMLS
 - $414,9993 bd2 ba1.8k sqft2954 Southbridge Rd, Kingsport, TN 37664For Sale
 MLS ID #9999322, Candice Heath. TVRMLS
