This immaculate home offers a large living room, spacious dining room, and an additional family room, providing plenty of space for gathering and everyday living. The large kitchen offers an abundance of cabinet space and room to work. Outside, you’ll find a large, level yard with plenty of room for outdoor activities, gardening, or pets, all conveniently located within city limits. A one-car carport provides covered parking. If you appreciate a well-maintained home with plenty of space and classic character, this one is worth a look!
For sale
$169,000
1105 Burgess St, Central City, KY 42330
3beds
1,441sqft
Single Family Residence
Built in 1978
0.32 Acres Lot
$115,300 Zestimate®
$117/sqft
$-- HOA
What's special
Additional family roomSpacious dining roomLarge kitchenAbundance of cabinet spaceLarge level yard
- 5 days |
- 198 |
- 5 |
Likely to sell faster than
Zillow last checked:
Listing updated:
Listed by:
Judy Westbrook 270-543-0707,
Eaves Realty Auc-KW 1st Choice
Source: RASK,MLS#: RA20264803
Facts & features
Interior
Bedrooms & bathrooms
- Bedrooms: 3
- Bathrooms: 1
- Full bathrooms: 1
- Main level bathrooms: 1
- Main level bedrooms: 3
Rooms
- Room types: Family Room
Primary bedroom
- Level: Main
- Area: 129.35
- Dimensions: 11.17 x 11.58
Bedroom 2
- Level: Main
- Area: 98.44
- Dimensions: 8.75 x 11.25
Bedroom 3
- Level: Main
- Area: 107.15
- Dimensions: 9.25 x 11.58
Bathroom
- Features: Tub/Shower Combo
Dining room
- Level: Main
- Area: 176.46
- Dimensions: 12.83 x 13.75
Family room
- Level: Main
- Area: 176.49
- Dimensions: 10.92 x 16.17
Kitchen
- Level: Main
- Area: 122.71
- Dimensions: 9.5 x 12.92
Living room
- Level: Main
Heating
- Baseboard, Wall(s), Natural Gas
Cooling
- Central Air
Appliances
- Included: Dishwasher, Electric Range, Refrigerator, Dryer, Washer, Electric Water Heater
- Laundry: Laundry Room
Features
- Ceiling Fan(s), Chandelier, Walls (Dry Wall), Formal Dining Room
- Flooring: Carpet, Vinyl
- Doors: Insulated Doors
- Windows: Vinyl Frame, Partial Window Treatments
- Basement: None,Crawl Space
- Attic: Access Only
- Has fireplace: No
- Fireplace features: None
Interior area
- Total structure area: 1,441
- Total interior livable area: 1,441 sqft
Property
Parking
- Total spaces: 1
- Parking features: Attached Carport
- Carport spaces: 1
- Has uncovered spaces: Yes
Accessibility
- Accessibility features: 1st Floor Bathroom, Level Drive, Level Lot, Low Threshold
Features
- Patio & porch: Covered Front Porch
- Fencing: None
- Body of water: None
Lot
- Size: 0.32 Acres
- Features: Dead End, City Lot
Details
- Parcel number: 141 01 01 022
Construction
Type & style
- Home type: SingleFamily
- Architectural style: Ranch
- Property subtype: Single Family Residence
Materials
- Brick Veneer
- Foundation: Block
- Roof: Shingle
Condition
- Year built: 1978
Utilities & green energy
- Sewer: City
- Water: City
- Utilities for property: Electricity Available, Natural Gas, Street Lights, Phone Available
Community & HOA
Community
- Subdivision: None
HOA
- Amenities included: None
Location
- Region: Central City
Financial & listing details
- Price per square foot: $117/sqft
- Tax assessed value: $58,000
- Annual tax amount: $109
- Price range: $169K - $169K
- Date on market: 8/10/2026
- Road surface type: Asphalt
Estimated market value
$115,300
$91,000 - $140,000
$1,252/mo
Price history
| Date | Event | Price |
|---|---|---|
| 8/10/2026 | Listed for sale | $169,000$117/sqft |
Source:  RASK #RA20264803 Report a problem RASK #RA20264803 Report a problem | ||
Public tax history
| Year | Property taxes | Tax assessment |
|---|---|---|
| 2024 | $109 -1.4% | $58,000 |
| 2023 | $111 -34.1% | $58,000 |
| 2022 | $168 -2.1% | $58,000 |
| 2021 | $172 -6.7% | $58,000 |
| 2020 | $184 -0.6% | $58,000 |
| 2019 | $185 -6.6% | $58,000 |
| 2018 | $198 +4.1% | $58,000 |
| 2017 | $191 -0.8% | $58,000 |
| 2016 | $192 -6.5% | $58,000 |
| 2012 | $205 +0.7% | $58,000 |
| 2011 | $204 -21.8% | $58,000 |
| 2010 | $261 | $58,000 |
Find assessor info on the county website
Monthly payment
Est. payment
Payment breakdown
Explore the cost of this home by adjusting the details. Changes won't be saved.Climate risks
Neighborhood: 42330
Nearby schools
GreatSchools rating
- 5/10Central City Elementary SchoolGrades: PK-5Distance: 0.5 mi
- 5/10Muhlenberg North Middle SchoolGrades: 6-8Distance: 8.1 mi
- 5/10Muhlenberg County High SchoolGrades: 9-12Distance: 9.3 mi
Schools provided by the listing agent
- Elementary: Central City
- Middle: Muhlenberg County
- High: Muhlenberg County
Source: RASK. This data may not be complete. We recommend contacting the local school district to confirm school assignments for this home.
- $138,800-- bd-- ba-- sqft1107 Burgess St, Central City, KY 42330Off Market
- $159,2003 bd1 ba1.3k sqft705 Federal St, Central City, KY 42330Off Market
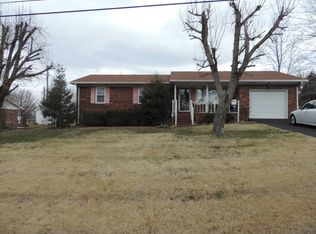
- $134,800-- bd-- ba-- sqft703 Federal St, Central City, KY 42330Off Market
- $118,400-- bd-- ba-- sqft702 State St, Central City, KY 42330Off Market
- $141,9003 bd1 ba-- sqft1104 Burgess St, Central City, KY 42330Off Market
- $127,500-- bd-- ba-- sqft1109 Burgess St, Central City, KY 42330Off Market
- $124,200-- bd-- ba-- sqft1100 Burgess St, Central City, KY 42330Off Market
- $147,9003 bd1 ba1.2k sqft704 State St, Central City, KY 42330Sold
A local agent can set up tours, give advice and negotiate with sellers.
A local lender can help you make sure your offer is ready when you are.
Similar homes
- $152,0004 bd1 ba1.9k sqft108 S 9th St, Central City, KY 42330For Sale
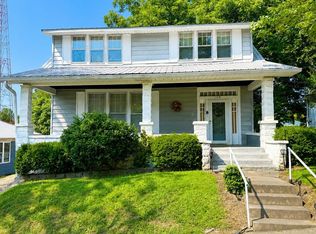
 MLS ID #RA20264848, Samantha Clemons, RE/MAX Highland Realty. RASK
 - $137,9003 bd1 ba1.2k sqft607 N 2nd St, Central City, KY 42330For Sale
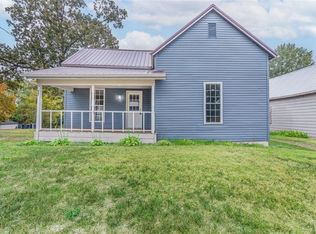 MLS ID #RA20261629, Lizbeth Gonzalez, TRIPLE CROWN REALTY GROUP, LLC. RASK
 - $179,0003 bd3 ba1.4k sqft112 S 6th St, Central City, KY 42330For Sale
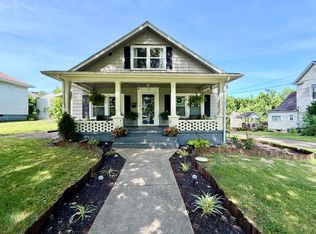 MLS ID #11802068, Bobbie Campbell, Wright Choice of Kentucky Realty & Auction. My State MLS
 - $156,9003 bd2 ba1.4k sqft711 Center St, Central City, KY 42330For Sale
 MLS ID #RA20263151, Carla Brewer, Eaves Realty Auc-KW 1st Choice. RASK
 - $240,0003 bd3 ba1.3k sqft822 N 4th St, Central City, KY 42330For Sale
 MLS ID #3397688, Karla Mullen. RealTracs MLS as distributed by MLS GRID
 - $145,0004 bd1 ba1.5k sqft106 E 4th Ave, Central City, KY 42330For SaleMLS ID #RA20264034, Misty D Avery, Eaves Realty Auc-KW 1st Choice. RASK
- $205,0004 bd2 ba1.6k sqft335 N 8th St, Central City, KY 42330For SaleMLS ID #RA20262270, Carla Brewer, Eaves Realty Auc-KW 1st Choice. RASK
- $130,0002 bd1 ba1.1k sqft104 S 8th St, Central City, KY 42330For SaleMLS ID #RA20264484, Courtney Moore, Eaves Realty Auc-KW 1st Choice. RASK
- $165,0002 bd1 ba1.1k sqft602 E Everly Brothers Blvd, Central City, KY 42330For Sale By Owner
- $134,9002 bd1 ba1.2k sqft35 Allen Ln, Central City, KY 42330For SaleMLS ID #118568, Anessa Burgard, My Ky Homes Realty. MHCBOR
- $125,9003 bd1 ba1k sqft516 N 2nd St, Central City, KY 42330For SaleMLS ID #11738979, Taylor Cisney, Five Star Realty. My State MLS
- $179,0003 bd1 ba1.5k sqft558 Countryside Loop, Greenville, KY 42345For SaleMLS ID #11831736, Donna Wilson, Donna Wilson Realty LLC. My State MLS
- $--3 bd2 ba1.7k sqft3180 State Route 181 S, Greenville, KY 42345AuctionMLS ID #3299362, Michael E Miller. RealTracs MLS as distributed by MLS GRID
- $239,9003 bd2 ba1.7k sqft2465 State Highway 70, Central City, KY 42330For SaleMLS ID #RA20261752, Brian Pearson, Eaves Realty Auc-KW 1st Choice. RASK
- $--2 bd1 ba1.1k sqft6596 State Route 70 W, Bremen, KY 42325AuctionAuction.com 1
- $130,0003 bd1 ba936 sqft838 Park St, Bremen, KY 42325For SaleMLS ID #RA20264812, Misty D Avery, Eaves Realty Auc-KW 1st Choice. RASK
- $129,9003 bd2 ba980 sqft1005 E Broad St, Central City, KY 42330For SaleMLS ID #11852318, Marylee Kelly, Wright Choice of Kentucky Realty & Auction. My State MLS
- $115,0003 bd1 ba1k sqft604 N 3rd St, Central City, KY 42330For SaleMLS ID #RA20260707, Judy Westbrook, Eaves Realty Auc-KW 1st Choice. RASK
- $159,9003 bd1 ba1k sqft302 Mercer St, Powderly, KY 42367For SaleMLS ID #RA20261154, Judy Westbrook, Eaves Realty Auc-KW 1st Choice. RASK
- $162,5003 bd1 ba1.3k sqft118 Jackson Ln, Beaver Dam, KY 42320For Sale
 MLS ID #95341, THE HARRIS GROUP, Keller Williams Elite. Greater Owensboro Realtor Association
