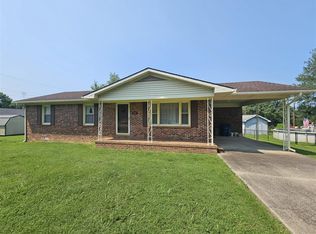
This remodeled doll house is located just minutes from local shops, schools and downtown. This 3 bedroom home features large bedrooms with a large lot. There is plenty of space to build a shop, install a pool or just let kids outside to play! All new windows , new hot water heater, new flooring, new paint which looks great! At 129,900 this house is priced to sell fast call today this one will not last!
For sale
$129,900
607 N 2nd St, Central City, KY 42330
3beds
1,170sqft
Single Family Residence
Built in 1961
0.5 Acres Lot
$124,400 Zestimate®
$111/sqft
$-- HOA
What's special
New hot water heaterAll new windowsNew paintNew flooringLarge lotLarge bedrooms
- 29 days
- 171
- 15
Zillow last checked:
Listing updated:
Listed by:
Amanda Schamp 270-205-2920,
Town & Country Realty
Source: Imagine MLS,MLS#: 26026362
Facts & features
Interior
Bedrooms & bathrooms
- Bedrooms: 3
- Bathrooms: 1
- Full bathrooms: 1
Primary bedroom
- Level: First
- Length: 1615 Feet
Bedroom 2
- Level: First
- Length: 1515 Feet
Bedroom 3
- Level: First
- Length: 1210 Feet
Bathroom 1
- Level: First
- Length: 107 Feet
Kitchen
- Level: First
- Length: 1512 Feet
Living room
- Level: First
- Length: 1515 Feet
Heating
- Electric
Cooling
- Central Air, Ceiling Fan(s), Electric
Appliances
- Included: Microwave, Refrigerator, Oven
- Laundry: Electric Dryer Hookup, Washer Hookup
Features
- Eat-in Kitchen
- Flooring: Laminate
- Windows: Insulated Windows, Blinds
- Has basement: No
- Has fireplace: No
Interior area
- Total structure area: 1,170
- Total interior livable area: 1,170 sqft
- Finished area above ground: 1,170
- Finished area below ground: 0
Property
Parking
- Parking features: Driveway
- Has uncovered spaces: Yes
Features
- Levels: One
- Fencing: None
Lot
- Size: 0.5 Acres
- Features: Few Trees
Details
- Parcel number: 1410204010.000
Construction
Type & style
- Home type: SingleFamily
- Property subtype: Single Family Residence
Materials
- Vinyl Siding
- Foundation: Concrete Perimeter
- Roof: Metal
Condition
- Year built: 1961
Utilities & green energy
- Sewer: Public Sewer
- Water: Public
- Utilities for property: Cable Available, Electricity Connected, Water Connected
Community & HOA
Community
- Subdivision: Downtown
HOA
- Has HOA: No
Location
- Region: Central City
Financial & listing details
- Price per square foot: $111/sqft
- Tax assessed value: $13,000
- Annual tax amount: $121
- Date on market: 9/23/2026
Estimated market value
$124,400
$118,000 - $131,000
$1,025/mo
Price history
| Date | Event | Price |
|---|---|---|
| 9/23/2026 | Listed for sale | $129,900-5.8%$111/sqft |
Source:  Imagine MLS #26026362 Report a problem Imagine MLS #26026362 Report a problem | ||
| 9/4/2026 | Listing removed | $137,900$118/sqft |
Source:  RASK #RA20261629 Report a problem RASK #RA20261629 Report a problem | ||
| 8/5/2026 | Listed for sale | $137,900-1.4%$118/sqft |
Source: RASK #RA20261629 Report a problem | ||
| 7/22/2026 | Listing removed | $139,900$120/sqft |
Source: RASK #RA20261629 Report a problem | ||
| 5/4/2026 | Price change | $139,900-5.4%$120/sqft |
Source: RASK #RA20261629 Report a problem | ||
| 3/26/2026 | Listed for sale | $147,900-1.3%$126/sqft |
Source: RASK #RA20261629 Report a problem | ||
| 3/26/2026 | Listing removed | $149,900$128/sqft |
Source: RASK #RA20260469 Report a problem | ||
| 1/21/2026 | Listed for sale | $149,900-3.2%$128/sqft |
Source: RASK #RA20260469 Report a problem | ||
| 12/17/2025 | Listing removed | $154,900$132/sqft |
Source: RASK #RA20255176 Report a problem | ||
| 11/18/2025 | Price change | $154,900-4.3%$132/sqft |
Source: RASK #RA20255176 Report a problem | ||
| 10/22/2025 | Price change | $161,900-1.8%$138/sqft |
Source: RASK #RA20255176 Report a problem | ||
| 10/1/2025 | Price change | $164,900-2.9%$141/sqft |
Source: RASK #RA20255176 Report a problem | ||
| 9/8/2025 | Listed for sale | $169,900+1206.9%$145/sqft |
Source: RASK #RA20255176 Report a problem | ||
| 11/13/2023 | Sold | $13,000+30%$11/sqft |
Source: Public Record Report a problem | ||
| 9/25/2018 | Sold | $10,000$9/sqft |
Source: Public Record Report a problem | ||
Public tax history
| Year | Property taxes | Tax assessment |
|---|---|---|
| 2025 | $121 -1.1% | $13,000 |
| 2024 | $122 +28.2% | $13,000 +30% |
| 2023 | $95 -0.9% | $10,000 |
| 2022 | $96 -2.1% | $10,000 |
| 2021 | $98 -0.3% | $10,000 |
| 2020 | $98 -0.6% | $10,000 |
| 2019 | $99 -3% | $10,000 -4.8% |
| 2018 | $102 +4.1% | $10,500 |
| 2017 | $98 +2.7% | $10,500 |
| 2016 | $96 +123.4% | $10,500 +110% |
| 2012 | $43 +0.7% | $5,000 |
| 2011 | $42 -20.9% | $5,000 |
| 2010 | $54 | $5,000 |
Find assessor info on the county website
Monthly payment
Est. payment
Payment breakdown
Explore the cost of this home by adjusting the details. Changes won't be saved.Climate risks
Neighborhood: 42330
Nearby schools
Schools provided by the listing agent
- Elementary: Central City
- Middle: Muhlenberg County Middle
- High: Muhlenberg Co
Source: Imagine MLS. This data may not be complete. We recommend contacting the local school district to confirm school assignments for this home.

Similar homes
- $129,9002 bd1 ba1.1k sqft602 E Everly Brothers Blvd, Central City, KY 42330For Sale
 MLS ID #12034989, Bobbie Campbell, Wright Choice of Kentucky Realty & Auction. My State MLS
 - $124,9002 bd1 ba900 sqft604 Stringtown Rd, Central City, KY 42330For Sale

 MLS ID #RA20265470, Lisa Masson, Keller Williams First Choice R. RASK
 - $164,0003 bd1 ba1.4k sqft1105 Burgess St, Central City, KY 42330For Sale
 MLS ID #RA20264803, Judy Westbrook, Eaves Realty Auc-KW 1st Choice. RASK
 - $156,9003 bd2 ba1.4k sqft711 Center St, Central City, KY 42330For Sale
 MLS ID #RA20263151, Carla Brewer, Eaves Realty Auc-KW 1st Choice. RASK
 - $132,5003 bd1 ba936 sqft838 Park St, Bremen, KY 42325For SaleMLS ID #RA20264812, Misty D Avery, Eaves Realty Auc-KW 1st Choice. RASK
- $69,0002 bd1 ba928 sqft803 River Rd, Central City, KY 42330For SaleMLS ID #RA20265963, Misty D Avery, Eaves Realty Auc-KW 1st Choice. RASK
- $125,0003 bd2 ba1.4k sqft136 Doss Rd, Greenville, KY 42345For Sale
 MLS ID #3592526, MaKenzie Griffis. RealTracs MLS as distributed by MLS GRID
 - $129,9003 bd1 ba1.4k sqft1983 Us Highway 62 W, Greenville, KY 42345For SaleMLS ID #3308989, Michael E Miller. RealTracs MLS as distributed by MLS GRID
- $79,9002 bd1 ba844 sqft424 Peters St, Central City, KY 42330For SaleMLS ID #RA20262991, Laci Minton, Keller Williams First Choice R. RASK
- $153,5004 bd2 ba1.3k sqft217 Allison St, Greenville, KY 42345For SaleMLS ID #RA20266027, Misty D Avery, Eaves Realty Auc-KW 1st Choice. RASK
- $145,0003 bd1 ba1k sqft302 Mercer St, Powderly, KY 42367For SaleMLS ID #RA20261154, Judy Westbrook, Eaves Realty Auc-KW 1st Choice. RASK
- $120,0003 bd1 ba1k sqft477 Countryside Loop, Greenville, KY 42345For SaleMLS ID #RA20265483, Misty D Avery, Eaves Realty Auc-KW 1st Choice. RASK
- $152,9003 bd2 ba1.6k sqft214 N Main St, Greenville, KY 42345For SaleMLS ID #RA20264529, Elaine N Sparks, Eaves Realty Auc-KW 1st Choice. RASK
- $167,4003 bd1 ba1k sqft924 Harris Rd, Belton, KY 42324For SaleMLS ID #RA20265608, Jessica Gossom, Whitz's Realty & Auction. RASK
- $174,9003 bd1 ba1.1k sqft999 Oakwood Dr, Hartford, KY 42347For Sale
 MLS ID #95983, Natalie McCaslin, Real Broker, LLC. Greater Owensboro Realtor Association
 - $154,9002 bd1 ba1.2k sqft3190 Us Highway 431 S, Beechmont, KY 42323For SaleMLS ID #3505887, Michael E Miller. RealTracs MLS as distributed by MLS GRID
- $120,0002 bd1 ba704 sqft3352 Dunmor Deer Lick Rd, Lewisburg, KY 42256For SaleMLS ID #3261165, MaKenzie Griffis. RealTracs MLS as distributed by MLS GRID
