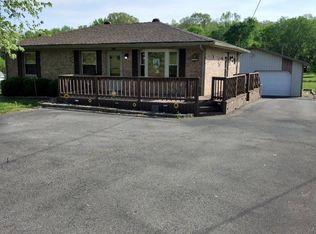
Welcome to 3190 US Highway 431! This completely remodeled home features 2 bedrooms, 1 bathroom, 1,222 +/- square feet, a bonus room with exterior access, beautifully remodeled kitchen, a brick fireplace in the living room with gas logs, an unfinished, 1,014 +/- square foot walk-out basement, a large covered front porch, and a carport. The roof was replaced in May of 2025. Call today for more information or to schedule your private tour!
Active
$159,900
3190 Us Highway 431 S, Beechmont, KY 42323
2beds
1,222sqft
Single Family Residence, Residential
Built in 1956
0.3 Acres Lot
$-- Zestimate®
$131/sqft
$-- HOA
What's special
Completely remodeled homeBeautifully remodeled kitchenLarge covered front porch
- 5 days |
- 128 |
- 8 |
Likely to sell faster than
Zillow last checked:
Listing updated:
Listed by:
Michael E Miller 270-792-1093,
RE/MAX Preferred & Auction
Source: RealTracs MLS as distributed by MLS GRID,MLS#: 3505887
Facts & features
Interior
Bedrooms & bathrooms
- Bedrooms: 2
- Bathrooms: 1
- Full bathrooms: 1
- Main level bedrooms: 2
Dining room
- Features: Combination
- Level: Combination
Living room
- Features: Separate
- Level: Separate
Recreation room
- Features: Main Level
- Level: Main Level
Heating
- Central, Electric
Cooling
- Ceiling Fan(s), Central Air, Electric, Wall/Window Unit(s)
Appliances
- Included: Electric Range, Dishwasher, Refrigerator, Stainless Steel Appliance(s)
Features
- Bookcases, Built-in Features, Ceiling Fan(s)
- Flooring: Luxury Vinyl, Tile
- Basement: Unfinished
- Number of fireplaces: 1
- Fireplace features: Gas, Living Room
Interior area
- Total structure area: 1,222
- Total interior livable area: 1,222 sqft
- Finished area above ground: 1,222
Property
Parking
- Total spaces: 1
- Parking features: Attached, Driveway, Gravel
- Carport spaces: 1
- Has uncovered spaces: Yes
Features
- Levels: One
- Stories: 1
Lot
- Size: 0.3 Acres
Details
- Parcel number: 1950301023000
- Special conditions: Standard
Construction
Type & style
- Home type: SingleFamily
- Architectural style: Ranch
- Property subtype: Single Family Residence, Residential
Materials
- Brick
- Roof: Shingle
Condition
- New construction: No
- Year built: 1956
Utilities & green energy
- Sewer: Septic Tank
- Water: Private
- Utilities for property: Electricity Available, Water Available
Community & HOA
Community
- Subdivision: None
HOA
- Has HOA: No
Location
- Region: Beechmont
Financial & listing details
- Price per square foot: $131/sqft
- Tax assessed value: $86,500
- Annual tax amount: $854
- Date on market: 8/10/2026
- Electric utility on property: Yes
Estimated market value
Not available
Estimated sales range
Not available
Not available
Price history
| Date | Event | Price |
|---|---|---|
| 8/10/2026 | Listed for sale | $159,900$131/sqft |
Source: My State MLS #11927736 Report a problem | ||
Public tax history
| Year | Property taxes | Tax assessment |
|---|---|---|
| 2024 | $863 +128.6% | $86,500 +147.1% |
| 2023 | $378 -0.8% | $35,000 |
| 2022 | $381 -1.9% | $35,000 |
| 2021 | $388 +11.2% | $35,000 |
| 2020 | $349 -33.1% | $35,000 -32.7% |
| 2019 | $522 +5.9% | $52,000 |
| 2017 | $493 +2.6% | $52,000 |
| 2016 | $480 +6.3% | $52,000 |
| 2012 | $452 +16.4% | $52,000 |
| 2011 | $388 -0.3% | $52,000 |
| 2010 | $390 | -- |
Find assessor info on the county website
Monthly payment
Est. payment
Payment breakdown
Explore the cost of this home by adjusting the details. Changes won't be saved.Climate risks
Neighborhood: 42323
Nearby schools
GreatSchools rating
- 4/10Muhlenberg South Elementary SchoolGrades: PK-5Distance: 1 mi
- 5/10Muhlenberg North Middle SchoolGrades: 6-8Distance: 5.6 mi
- 5/10Muhlenberg County High SchoolGrades: 9-12Distance: 10.1 mi
Schools provided by the listing agent
- Elementary: Muhlenberg South Elementary
- Middle: Muhlenberg County Middle School
- High: Muhlenberg County High School
Source: RealTracs MLS as distributed by MLS GRID. This data may not be complete. We recommend contacting the local school district to confirm school assignments for this home.
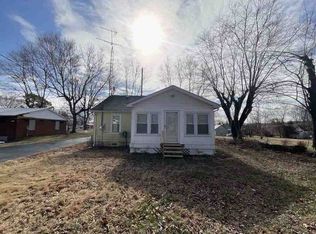
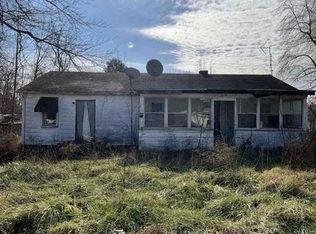
- $52,000-- bd-- ba-- sqft3190 Us Highway 431 S, Beechmont, KY 42323Off Market
- $52,000-- bd-- ba-- sqft3190 Us Highway 431 S, Beechmont, KY 42323Off Market
- $90,200-- bd1 ba976 sqft3199 Us Highway 431 S, Beechmont, KY 42323Off Market
- $10,000-- bd-- ba216 sqft3179 Us Highway 431 S, Beechmont, KY 42323Off Market
- $76,400-- bd-- ba-- sqft3170 Us Highway 431 S, Beechmont, KY 42323Off Market
- $118,800-- bd-- ba980 sqft3170 Us Highway 431 S, Beechmont, KY 42323Off Market
- $77,700-- bd-- ba784 sqft3155 Us Highway 431 S, Beechmont, KY 42323Off Market
- $81,100-- bd-- ba960 sqft3223 Us Highway 431 S, Beechmont, KY 42323Off Market
Similar homes
- $185,0002 bd2 ba1k sqft2338 Us Highway 431 S, Beechmont, KY 42323For Sale
 MLS ID #11739380, Randy Arnold, Landmark Realty Llc. NY State MLS
 - $--3 bd1 ba1.2k sqft217 Broad St, Drakesboro, KY 42337Auction
 ServiceLink Auction
 - $179,9002 bd1 ba972 sqft8948 Rochester Rd, Rochester, KY 42273For Sale

 MLS ID #RA20264592, Tim L Page, Coldwell Banker Legacy Group. RASK
 - $--2 bd1 ba1.1k sqft6596 State Route 70 W, Bremen, KY 42325Auction
 Auction.com 1
 - $152,9003 bd2 ba1.6k sqft214 N Main St, Greenville, KY 42345For SaleMLS ID #RA20264529, Elaine N Sparks, Eaves Realty Auc-KW 1st Choice. RASK
- $169,0003 bd1 ba1.4k sqft1105 Burgess St, Central City, KY 42330For SaleMLS ID #RA20264803, Judy Westbrook, Eaves Realty Auc-KW 1st Choice. RASK
- $149,0003 bd1 ba1.4k sqft1065 State Highway 171, Greenville, KY 42345For SaleMLS ID #RA20262867, Misty D Avery, Eaves Realty Auc-KW 1st Choice. RASK
- $137,9003 bd1 ba1.2k sqft607 N 2nd St, Central City, KY 42330For SaleMLS ID #RA20261629, Lizbeth Gonzalez, TRIPLE CROWN REALTY GROUP, LLC. RASK
- $179,0003 bd1 ba1.5k sqft558 Countryside Loop, Greenville, KY 42345For SaleMLS ID #11831736, Donna Wilson, Donna Wilson Realty LLC. My State MLS
- $159,9003 bd1 ba1.4k sqft221 E Green St, Lewisburg, KY 42256For SaleMLS ID #RA20263519, Bob Mathews, Hunt Real Estate Group. RASK
- $162,5003 bd1 ba1.3k sqft118 Jackson Ln, Beaver Dam, KY 42320For Sale
 MLS ID #95341, THE HARRIS GROUP, Keller Williams Elite. Greater Owensboro Realtor Association
 - $165,0002 bd1 ba1.1k sqft602 E Everly Brothers Blvd, Central City, KY 42330For Sale By Owner
- $129,9003 bd1 ba1.4k sqft1983 Us Highway 62 W, Greenville, KY 42345For Sale
 MLS ID #3308989, Michael E Miller. RealTracs MLS as distributed by MLS GRID
 - $159,9003 bd1 ba1k sqft302 Mercer St, Powderly, KY 42367For SaleMLS ID #RA20261154, Judy Westbrook, Eaves Realty Auc-KW 1st Choice. RASK
- $130,0003 bd1 ba936 sqft838 Park St, Bremen, KY 42325For SaleMLS ID #RA20264812, Misty D Avery, Eaves Realty Auc-KW 1st Choice. RASK
- $212,5003 bd1 ba1.1k sqft3425 Silver City Huntsville Rd, Morgantown, KY 42261For SaleMLS ID #11915900, Randy Arnold, Landmark Realty Llc. NY State MLS
- $145,0004 bd1 ba1.5k sqft106 E 4th Ave, Central City, KY 42330For SaleMLS ID #RA20264034, Misty D Avery, Eaves Realty Auc-KW 1st Choice. RASK
- $179,0003 bd3 ba1.4k sqft112 S 6th St, Central City, KY 42330For SaleMLS ID #11802068, Bobbie Campbell, Wright Choice of Kentucky Realty & Auction. My State MLS
- $156,9003 bd2 ba1.4k sqft711 Center St, Central City, KY 42330For SaleMLS ID #RA20263151, Carla Brewer, Eaves Realty Auc-KW 1st Choice. RASK
- $120,0002 bd1 ba704 sqft3352 Dunmor Deer Lick Rd, Lewisburg, KY 42256For SaleMLS ID #3261165, MaKenzie Griffis. RealTracs MLS as distributed by MLS GRID
