Introducing *The Greystone Estate*—a truly one-of-a-kind Vermont property where historic character, modern luxury, and remarkable income-producing success come together. Set on 10 breathtaking acres, this fully restored 200-year-old farmhouse has established itself as a highly successful short-term rental, with both the main residence and detached “Buck Lodge” generating impressive rental income and creating an exceptional opportunity for buyers seeking a luxury retreat with proven revenue potential. Meticulously renovated during a 2-year restoration, the home beautifully preserves its historic soul while delivering today’s comforts. Hand-hewn beams, wide-plank floors, and timeless architectural details blend seamlessly with high-end finishes and modern systems. Three stunning primary suites—including one on the main level—complement a gourmet kitchen, inviting gathering spaces, and beautifully appointed interiors that feel both sophisticated and unmistakably Vermont. Outside, rolling meadows, mature trees, a peaceful babbling brook, and exceptional privacy create the quintessential Vermont setting. The detached Buck Lodge provides additional guest accommodations and, importantly, another valuable income stream—allowing the property to accommodate multiple rental opportunities while maintaining privacy and flexibility. A curated collection of rare antiques, artwork, and select pieces accumulated over generations will also convey, further enhancing the estate’s extraordinary character. Whether envisioned as a primary residence, private Vermont retreat, investment property, or combination of all three, The Greystone Estate offers something exceptionally rare: a historically significant luxury estate with a proven record of remarkable income production. An adjoining 10-acre parcel is also available, offering the opportunity to create a spectacular 20-acre legacy estate. This is more than a home—it’s a lifestyle, an investment, and a legacy.
Active
Listed by: Signature Properties of Vermont • Blake M Gintof
Price cut: $250K (7/15)
$1,499,900
234 East Road #1, Milton, VT 05468
5beds
5,040sqft
Single Family Residence
Built in 1800
10.01 Acres Lot
$-- Zestimate®
$298/sqft
$-- HOA
What's special
Beautifully appointed interiorsExposed hand-hewn beamsFully restored vermont farmhousePeaceful babbling brookRolling open meadowTimeless architectural detailsHigh-end finishes
- 187 days
- 670
- 42
Zillow last checked:
Listing updated:
Listed by:
Blake M Gintof,
Signature Properties of Vermont jarahr@signaturepropertiesvt.com
Source: PrimeMLS,MLS#: 5082662
Facts & features
Interior
Bedrooms & bathrooms
- Bedrooms: 5
- Bathrooms: 6
- Full bathrooms: 3
- 3/4 bathrooms: 1
- 1/2 bathrooms: 2
Heating
- Baseboard, Electric, Heat Pump, Zoned, Mini Split
Cooling
- Mini Split
Appliances
- Included: Dishwasher, Dryer, Range Hood, Microwave, Mini Fridge, Double Oven, Wall Oven, Gas Range, Refrigerator, Washer
Features
- Bar, Ceiling Fan(s), Dining Area, In-Law Suite, Kitchen Island, Kitchen/Dining, Primary BR w/ BA, Natural Light, Natural Woodwork, Soaking Tub, Walk-In Closet(s), Wet Bar
- Flooring: Combination, Hardwood, Slate/Stone, Tile, Wood, Vinyl Plank
- Basement: Daylight,Finished,Walkout,Exterior Entry,Interior Entry
- Fireplace features: Wood Stove Hook-up
- Furnished: Yes
Interior area
- Total structure area: 5,040
- Total interior livable area: 5,040 sqft
- Finished area above ground: 3,840
- Finished area below ground: 1,200
Property
Parking
- Parking features: Paved
Features
- Levels: Two
- Stories: 2
- Patio & porch: Patio, Porch, Covered Porch
- Exterior features: Building, Deck
- Has view: Yes
- View description: Water, Mountain(s)
- Has water view: Yes
- Water view: Water
- Body of water: _Unnamed
Lot
- Size: 10.01 Acres
- Features: Agricultural, Country Setting, Field/Pasture, Landscaped, Open Lot, Rolling Slope, Views, Rural
Details
- Additional structures: Barn(s), Guest House
- Zoning description: Ag/Rural Residential
Construction
Type & style
- Home type: SingleFamily
- Architectural style: Colonial
- Property subtype: Single Family Residence
Materials
- Timber Frame, Wood Frame, Combination Exterior, Stone Exterior
- Foundation: Fieldstone
- Roof: Metal,Architectural Shingle,Standing Seam
Condition
- New construction: No
- Year built: 1800
Utilities & green energy
- Electric: 200+ Amp Service, Circuit Breakers
- Sewer: Leach Field, Private Sewer, Shared, Septic Tank
- Utilities for property: Phone, Cable, Propane, Underground Gas
Community & HOA
Community
- Security: Carbon Monoxide Detector(s), Hardwired Smoke Detector
Location
- Region: Milton
Financial & listing details
- Price per square foot: $298/sqft
- Annual tax amount: $14,370
- Date on market: 4/8/2026
Estimated market value
Not available
Estimated sales range
Not available
$6,339/mo
Price history
| Date | Event | Price |
|---|---|---|
| 7/15/2026 | Price change | $1,499,900-14.3%$298/sqft |
Source:  PrimeMLS #5082662 Report a problem PrimeMLS #5082662 Report a problem | ||
| 6/18/2026 | Price change | $1,749,900-6.7%$347/sqft |
Source: PrimeMLS #5082662 Report a problem | ||
| 5/4/2026 | Price change | $1,874,900-5.1%$372/sqft |
Source: PrimeMLS #5082662 Report a problem | ||
| 4/8/2026 | Listed for sale | $1,974,900$392/sqft |
Source: PrimeMLS #5082662 Report a problem | ||
Public tax history
Tax history is unavailable.
Monthly payment
Est. payment
Payment breakdown
Explore the cost of this home by adjusting the details. Changes won't be saved.Climate risks
Neighborhood: 05468
Nearby schools
Schools provided by the listing agent
- Elementary: Milton Elementary School
- Middle: Milton Jr High School
- High: Milton Senior High School
- District: Milton Town
Source: PrimeMLS. This data may not be complete. We recommend contacting the local school district to confirm school assignments for this home.
Similar homes
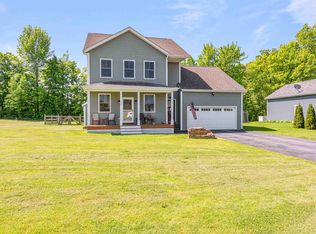
- $1,279,0006 bd7 ba5.4k sqft413 Hibbard Road, Milton, VT 05468-0000Active
 MLS ID #5092809, The Gardner Group. PrimeMLS
 - $879,0004 bd4 ba4.6k sqft3-5 Edgewater Terrace, Milton, VT 05468Active
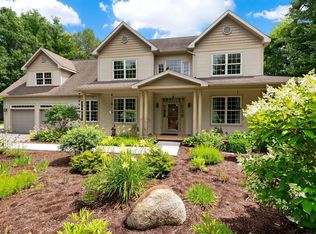 MLS ID #5104871, Robbi Handy Holmes. PrimeMLS
 - $779,0004 bd4 ba2.7k sqft130 Sunset Circle, Georgia, VT 05468Active
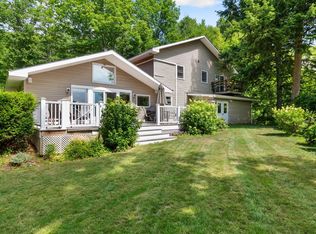 MLS ID #5105211, Emily Biron. PrimeMLS
 - $1,150,0003 bd3 ba2.8k sqft68 Petty Brook Road, Milton, VT 05468Active
 MLS ID #5108135, The Nancy Jenkins Team. PrimeMLS
