Meticulously maintained and brimming with charm, this fully renovated Fairfax estate invites you to embrace elevated country living. Set on 5.33 beautifully landscaped acres, this immaculate 4 bedroom, 4 bath home offers 3,900 square feet of thoughtfully designed living space wrapped in handsome cedar siding. Step inside to an open, light-filled layout anchored by two wood-burning fireplaces and a stunning sunroom crowned with vaulted ceilings. The primary bedroom includes a walk-in closet and an ensuite bathroom with a newly remodeled shower. Exotic hardwood floors add luxury to the entire upstairs living area. A spacious home office with high-speed internet makes remote work effortless, while the first-floor in-law apartment complete with its own entrance, private patio, and pergola provides ideal space for guests, multi-generational living, or rental income. Outdoors, the property truly enchants. Wander past perennial gardens brimming with irises, lilacs, peonies, and hostas, or gather fresh fruit from apple, rhubarb, crabapple, cherry, and blueberry plantings. A screened gazebo overlooks a gentle brook and tranquil pond, where wildlife visits and quiet moments abound. Equestrian enthusiasts will love the three-stall horse barn, featuring a tack room, loft, water, and electric. An attached 2-car garage adds everyday convenience to this exceptional home, while a separate shed provides additional storage space.
Active
Listed by: www.HomeZu.com • Jason Saphire • 877-249-5478
Price cut: $24.1K (10/12)
$824,900
13 Austin Road, Fairfax, VT 05454
4beds
3,900sqft
Single Family Residence
Built in 1976
5.33 Acres Lot
$800,700 Zestimate®
$212/sqft
$-- HOA
What's special
Two wood-burning fireplacesHandsome cedar sidingOpen light-filled layout
- 50 days
- 544
- 22
Zillow last checked:
Listing updated:
Listed by:
Jason Saphire,
www.HomeZu.com 877-249-5478
Source: PrimeMLS,MLS#: 5107757
Facts & features
Interior
Bedrooms & bathrooms
- Bedrooms: 4
- Bathrooms: 4
- Full bathrooms: 1
- 3/4 bathrooms: 3
Heating
- Baseboard, Electric, Hot Water, Zoned, Passive Solar
Cooling
- Attic Fan
Appliances
- Included: Electric Cooktop, Dishwasher, Dryer, Freezer, Wall Oven, Electric Range, Refrigerator, Washer
- Laundry: 1st Floor Laundry, 2nd Floor Laundry
Features
- Bar, Cathedral Ceiling(s), Ceiling Fan(s), Dining Area, Hearth, In-Law Suite, Primary BR w/ BA, Indoor Storage, Vaulted Ceiling(s), Walk-In Closet(s)
- Flooring: Carpet, Hardwood, Tile, Vinyl
- Windows: Blinds, Drapes, Skylight(s), Window Treatments, Screens
- Has basement: No
- Attic: Pull Down Stairs
- Number of fireplaces: 2
- Fireplace features: Wood Burning, 2 Fireplaces
Interior area
- Total structure area: 3,900
- Total interior livable area: 3,900 sqft
- Finished area above ground: 3,900
- Finished area below ground: 0
Property
Parking
- Total spaces: 2
- Parking features: Paved, Driveway, Garage
- Garage spaces: 2
- Has uncovered spaces: Yes
Features
- Levels: Two
- Stories: 2
- Patio & porch: Patio, Covered Porch
- Exterior features: Balcony, Deck, Shed
- Fencing: Partial
- Has view: Yes
- View description: Mountain(s)
- Waterfront features: Pond Site
- Frontage length: Road frontage: 405
Lot
- Size: 5.33 Acres
- Features: Agricultural, Corner Lot, Country Setting, Farm, Horse/Animal Farm, Landscaped, Major Road Frontage, Views, Wooded, Near Snowmobile Trails
Details
- Additional structures: Barn(s), Gazebo, Outbuilding
- Parcel number: 21006810014
- Zoning description: Residential
- Special conditions: Standard
- Other equipment: Satellite
Construction
Type & style
- Home type: SingleFamily
- Architectural style: Colonial
- Property subtype: Single Family Residence
Materials
- Wood Frame
- Foundation: Concrete
- Roof: Architectural Shingle
Condition
- New construction: No
- Year built: 1976
Utilities & green energy
- Electric: Circuit Breakers
- Sewer: Grey Water, Leach Field, On-Site Septic Exists, Septic Tank
- Utilities for property: Phone Available
Community & HOA
Community
- Security: Smoke Detector(s)
Location
- Region: Fairfax
Financial & listing details
- Price per square foot: $212/sqft
- Tax assessed value: $429,600
- Annual tax amount: $8,892
- Date on market: 9/1/2026
- Exclusions: Negotiable
- Road surface type: Paved
Estimated market value
$800,700
$761,000 - $841,000
$4,569/mo
Price history
| Date | Event | Price |
|---|---|---|
| 10/12/2026 | Price change | $824,900-2.8%$212/sqft |
Source:  PrimeMLS #5107757 Report a problem PrimeMLS #5107757 Report a problem | ||
| 9/1/2026 | Listed for sale | $849,000+253.8%$218/sqft |
Source: PrimeMLS #5107757 Report a problem | ||
| 11/29/2000 | Sold | $240,000$62/sqft |
Source: Public Record Report a problem | ||
Public tax history
| Year | Property taxes | Tax assessment |
|---|---|---|
| 2024 | -- | $429,200 |
| 2023 | -- | $429,200 |
| 2022 | -- | $429,200 +38.1% |
| 2021 | -- | $310,900 |
| 2020 | -- | $310,900 |
| 2019 | -- | $310,900 |
| 2018 | -- | $310,900 |
| 2017 | -- | $310,900 |
| 2016 | -- | $310,900 +9900% |
| 2015 | -- | $3,109 |
| 2014 | -- | $3,109 |
| 2013 | -- | $3,109 |
| 2012 | -- | $3,109 +1.6% |
| 2011 | -- | $3,059 |
| 2010 | -- | $3,059 |
| 2009 | -- | $3,059 |
| 2008 | -- | $3,059 |
| 2007 | -- | $3,059 |
Find assessor info on the county website
Monthly payment
Est. payment
Payment breakdown
Explore the cost of this home by adjusting the details. Changes won't be saved.Climate risks
Neighborhood: 05454
Similar homes
- $449,0004 bd4 ba4.2k sqft15 Bellows Street, Fairfax, VT 05454Active
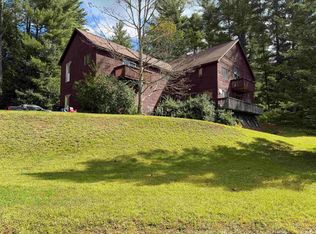 MLS ID #5109441, Aaron Scowcroft. PrimeMLS
 - $771,5004 bd4 ba2.7k sqft130 Sunset Circle, Georgia, VT 05468Active
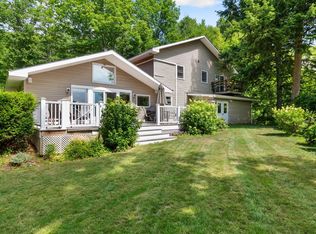 MLS ID #5105211, Emily Biron. PrimeMLS
 - $765,0004 bd4 ba3.8k sqft1149 Hill Road, Fairfield, VT 05455Active
 MLS ID #5103237, Nicole Broderick. PrimeMLS
 - $888,0004 bd3 ba4.3k sqft28 US Route 2, Grand Isle, VT 05458Active
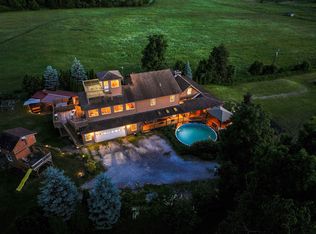 MLS ID #5102635, Andrea Champagne. PrimeMLS
