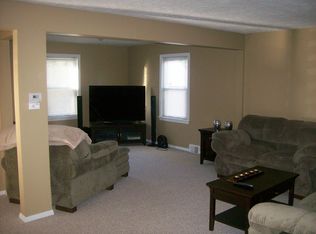
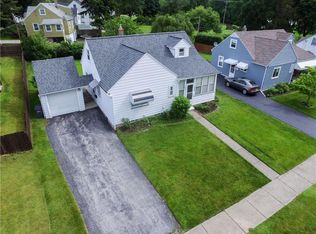
Laurelton living with flexibility and an incredible outdoor setup! This 2-bedroom, 1-bath home offers 1,344 square feet with a covered front porch, a versatile layout, and plenty of natural light. The spacious living room gives you room to spread out, while the updated eat-in kitchen features Corian countertops, subway tile backsplash, and luxury vinyl flooring. Hardwood floors run throughout much of the home. A first-floor bedroom and full bath offer the convenience of single-level living, with the bathroom completely gutted to the studs in 2016 and finished with tile flooring and a tile shower surround. Upstairs, the oversized second bedroom provides tons of closet space and plenty of flexibility for your needs. The basement adds approximately 200 square feet of finished living area, plus additional storage and unfinished space that can be completed if more room is desired. Out back, sliding glass doors open to a gorgeous stone patio with a firepit—perfect for summer evenings, entertaining, or simply enjoying your own outdoor retreat. The partially fenced yard is just a gate across the driveway away from being fully enclosed, and the shed provides convenient additional storage. Additional highlights include a 2020 tear-off roof, thermopane windows, central air, and a Carrier furnace. Located in the heart of highly desirable Laurelton neighborhood, this home offers a great combination of flexible living, thoughtful updates, and an outdoor retreat that makes it easy to enjoy everything this neighborhood has to offer. Offers due Tuesday, 8/18/26 at 2p!
Pending
$174,900
234 Harwick Rd, Rochester, NY 14609
2beds
1,344sqft
Single Family Residence
Built in 1950
7,405 Square Feet Lot
$-- Zestimate®
$130/sqft
$-- HOA
What's special
Central airCovered front porchPlenty of natural lightFirst-floor bedroomOversized second bedroomPartially fenced yardCarrier furnace
- 43 days
- 109
- 0
Zillow last checked:
Listing updated:
Listed by:
Tru Agent Real Estate 585-362-6810,
Candace M. Messner 585-545-0426
Source: NYSAMLSs,MLS#: R1706859 Originating MLS: Rochester
Originating MLS: RochesterFacts & features
Interior
Bedrooms & bathrooms
- Bedrooms: 2
- Bathrooms: 1
- Full bathrooms: 1
- Main level bathrooms: 1
- Main level bedrooms: 1
Heating
- Gas, Forced Air
Cooling
- Central Air
Appliances
- Included: Dryer, Gas Oven, Gas Range, Gas Water Heater, Refrigerator, Washer
- Laundry: In Basement
Features
- Ceiling Fan(s), Eat-in Kitchen, Sliding Glass Door(s), Solid Surface Counters, Bedroom on Main Level
- Flooring: Hardwood, Luxury Vinyl, Varies
- Doors: Sliding Doors
- Basement: Full,Partially Finished
- Has fireplace: No
Interior area
- Total structure area: 1,344
- Total interior livable area: 1,344 sqft
Video & virtual tour
Property
Parking
- Parking features: No Garage
Accessibility
- Accessibility features: Accessible Bedroom
Features
- Patio & porch: Covered, Patio, Porch
- Exterior features: Blacktop Driveway, Fence, Patio
- Fencing: Partial
Lot
- Size: 7,405 Square Feet
- Dimensions: 60 x 120
- Features: Rectangular, Rectangular Lot, Residential Lot
Details
- Additional structures: Shed(s), Storage
- Parcel number: 2634001070700005014000
- Special conditions: Standard
Construction
Type & style
- Home type: SingleFamily
- Architectural style: Cape Cod
- Property subtype: Single Family Residence
Materials
- Composite Siding, Vinyl Siding, Copper Plumbing, PEX Plumbing
- Foundation: Block
- Roof: Shingle
Condition
- Resale
- Year built: 1950
Utilities & green energy
- Electric: Circuit Breakers
- Sewer: Connected
- Water: Connected, Public
- Utilities for property: Cable Available, High Speed Internet Available, Sewer Connected, Water Connected
Community & HOA
Community
- Subdivision: Clifford Gardens
Location
- Region: Rochester
Financial & listing details
- Price per square foot: $130/sqft
- Tax assessed value: $161,000
- Annual tax amount: $6,641
- Date on market: 8/13/2026
- Cumulative days on market: 41 days
- Listing terms: Cash,Conventional,FHA,VA Loan
Estimated market value
Not available
Estimated sales range
Not available
Not available
Price history
| Date | Event | Price |
|---|---|---|
| 8/21/2026 | Pending sale | $174,900$130/sqft |
Source:  NYSAMLSs #R1706859 Report a problem NYSAMLSs #R1706859 Report a problem | ||
| 8/13/2026 | Listed for sale | $174,900+12.4%$130/sqft |
Source: NYSAMLSs #R1706859 Report a problem | ||
| 9/17/2021 | Sold | $155,600+11.1%$116/sqft |
Source: NYSAMLSs #R1354629 Report a problem | ||
| 7/29/2021 | Pending sale | $140,000$104/sqft |
Source: NYSAMLSs #R1354629 Report a problem | ||
| 7/26/2021 | Listed for sale | $140,000+73.9%$104/sqft |
Source: NYSAMLSs #R1354629 Report a problem | ||
| 5/19/2010 | Sold | $80,510$60/sqft |
Source: Public Record Report a problem | ||
Public tax history
| Year | Property taxes | Tax assessment |
|---|---|---|
| 2025 | -- | $161,000 |
| 2024 | -- | $161,000 |
| 2023 | -- | $161,000 +42.9% |
| 2022 | -- | $112,700 +16.1% |
| 2021 | -- | $97,100 |
| 2020 | -- | $97,100 |
| 2018 | -- | $97,100 +17% |
| 2017 | $1,916 | $83,000 |
| 2016 | -- | $83,000 |
| 2015 | -- | $83,000 |
| 2014 | -- | $83,000 |
| 2013 | -- | $83,000 |
| 2012 | -- | $83,000 |
| 2011 | -- | $83,000 |
| 2010 | -- | $83,000 -7.8% |
| 2009 | -- | $90,000 +11.7% |
| 2007 | -- | $80,600 |
| 2006 | -- | $80,600 |
| 2005 | -- | $80,600 |
| 2004 | -- | $80,600 +10% |
| 2003 | -- | $73,300 |
| 2002 | -- | $73,300 |
| 2001 | -- | $73,300 |
| 2000 | -- | $73,300 |
Find assessor info on the county website
Monthly payment
Climate risks
Neighborhood: 14609
Nearby schools
Schools provided by the listing agent
- District: East Irondequoit
Source: NYSAMLSs. This data may not be complete. We recommend contacting the local school district to confirm school assignments for this home.
Similar homes
- $189,9003 bd1 ba1.2k sqft260 Pardee Rd, Rochester, NY 14609For Sale

 MLS ID #R1713866, Joseph Deleguardia, Listing by: RE/MAX Realty Group. NYSAMLSs
 - $175,0004 bd2 ba1.4k sqft328 Northland Ave, Rochester, NY 14609For Sale
 MLS ID #R1702420, Ignazio Vaccaro, Listing by: Keller Williams Realty Greater Rochester. NYSAMLSs
 - $174,9002 bd1 ba1.2k sqft1305 Titus Ave, Rochester, NY 14617For Sale
 MLS ID #R1717208, Kenneth C. Currie, Listing by: RE/MAX Realty Group. NYSAMLSs
 - $159,9004 bd2 ba1.4k sqft728 Garson Ave, Rochester, NY 14609For Sale
 MLS ID #R1710731, Brian Cignarale, Listing by: Berkshire Hathaway HS Zambito. NYSAMLSs
 - $260,0004 bd2 ba1.6k sqft76 Eastview Ave, Rochester, NY 14609For SaleMLS ID #R1717379, Jeff Krampen, Listing by: RE/MAX Realty Group. NYSAMLSs
- $189,9003 bd2 ba1.1k sqft32 Walzer Rd, Rochester, NY 14622For SaleMLS ID #R1717177, Gregory P. Tacconi, Listing by: Howard Hanna. NYSAMLSs
- $224,9003 bd1 ba1.5k sqft540 Helendale Rd, Rochester, NY 14609For SaleMLS ID #R1711530, Ben Kayes, Listing by: RE/MAX Realty Group. NYSAMLSs
- $249,9003 bd2 ba1.4k sqft67 Harwick Rd, Rochester, NY 14609For SaleMLS ID #R1714047, Anthony J Sanza, Listing by: Coldwell Banker Custom Realty. NYSAMLSs
- $215,0003 bd2 ba1.2k sqft434 Crossfield Rd, Rochester, NY 14609For SaleMLS ID #R1714297, Octavio Garcia, Listing by: Howard Hanna. NYSAMLSs
- $164,9003 bd1 ba1.2k sqft12 Willow St, Rochester, NY 14606For SaleMLS ID #R1715943, Joseph Deleguardia, Listing by: RE/MAX Realty Group. NYSAMLSs
- $139,9003 bd2 ba1.4k sqft19 Traver Cir, Rochester, NY 14609For SaleMLS ID #R1705815, Ben Kayes, Listing by: RE/MAX Realty Group. NYSAMLSs
- $219,9002 bd2 ba1.4k sqft118 Bay Village Dr, Rochester, NY 14609For SaleMLS ID #R1673551, William D. Howe, Listing by: Hunt Real Estate ERA/Columbus. NYSAMLSs
- $179,9003 bd2 ba1.1k sqft185 Jamestown Ter, Rochester, NY 14615For SaleMLS ID #R1711823, Paul Casanzio, Listing by: Keller Williams Realty Greater Rochester. NYSAMLSs
- $164,9002 bd2 ba1k sqft2723 Titus Avenue Ext, Rochester, NY 14622For SaleMLS ID #R1713417, Elayna Lanie Bittner, Listing by: RE/MAX Plus. NYSAMLSs
- $229,9003 bd2 ba1.4k sqft87 Traymore Rd, Rochester, NY 14609For SaleMLS ID #R1707632, Nancy Semal, Listing by: Empire Realty Group. NYSAMLSs
- $169,9003 bd1 ba1.3k sqft95 Castle Rd, Rochester, NY 14623For SaleMLS ID #R1710644, Michael D Lee, Listing by: WCI Realty. NYSAMLSs
- $179,9003 bd1 ba1.2k sqft1652 Buffalo Rd, Rochester, NY 14624For SaleMLS ID #R1713433, Patricia Sikula Thayer, Listing by: Howard Hanna. NYSAMLSs
- $173,5003 bd2 ba1.3k sqft104 Garfield St, Rochester, NY 14611For SaleMLS ID #R1711380, Nichole Goff, Listing by: RE/MAX Realty Group. NYSAMLSs
- $199,0004 bd2 ba1.6k sqft295 Terrace Park, Rochester, NY 14619For SaleMLS ID #R1717006, Nicholas J Wenderlich, Listing by: Keller Williams Realty Greater Rochester. NYSAMLSs
