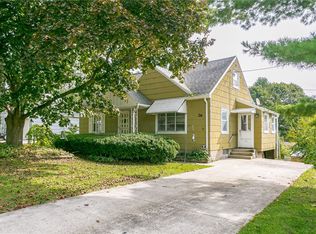
Pending
$199,900
3beds
1,355sqft
250 Harwick Rd, Rochester, NY 14609
3beds
1,355sqft
Single family residence
Built in 1950
7,840 sqft
1 Garage space
$148 price/sqft
What's special
Finished lower levelCustom built-in barExpansive second-floor retreat
- 19 days |
- 3,248 |
- 294 |
Source: NYSAMLSs,MLS#: R1706039
Originating MLS: Rochester
Travel times
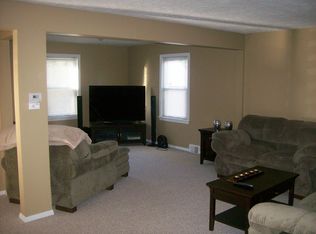
Living Room
Kitchen
Bedroom
Zillow last checked:
Listing updated:
Listed by:
Berkshire Hathaway HS Zambito 585-448-0115,
Nathan E. Fox 585-489-4222
Source: NYSAMLSs,MLS#: R1706039
Originating MLS: Rochester
Facts & features
Interior
Bedrooms & bathrooms
- Bedrooms: 3
- Bathrooms: 2
- Full bathrooms: 2
- Main level bathrooms: 1
- Main level bedrooms: 2
Heating
- Gas, Stove, Forced Air, Natural Gas
Cooling
- Central Air
Appliances
- Included: Convection Oven, Dryer, Dishwasher, Gas Oven, Gas Range, Gas Water Heater, Refrigerator, Washer
- Laundry: In Basement
Features
- Attic, Ceiling Fan(s), Dry Bar, Separate/Formal Dining Room, Eat-in Kitchen, Separate/Formal Living Room, Home Office, Pantry, Storage, Bar, Natural Woodwork, Bedroom on Main Level, Programmable Thermostat, Workshop
- Flooring: Ceramic Tile, Hardwood, Laminate, Luxury Vinyl, Tile, Varies
- Basement: Full,Partially Finished,Sump Pump
- Number of fireplaces: 1
Interior area
- Total structure area: 1,355
- Total interior livable area: 1,355 sqft
Property
Parking
- Total spaces: 1.5
- Parking features: Detached, Garage, Garage Door Opener
- Garage spaces: 1.5
Accessibility
- Accessibility features: Accessible Bedroom, Low Threshold Shower
Features
- Levels: Two
- Stories: 2
- Patio & porch: Covered, Porch
- Exterior features: Blacktop Driveway, Enclosed Porch, Porch
Lot
- Size: 7,840 Square Feet
- Dimensions: 47 x 127
- Features: Rectangular, Rectangular Lot, Residential Lot
Details
- Parcel number: 2634001070700005016000
- Special conditions: Relocation
Construction
Type & style
- Home type: SingleFamily
- Architectural style: Cape Cod
- Property subtype: Single Family Residence
Materials
- Blown-In Insulation, Vinyl Siding, Copper Plumbing, PEX Plumbing
- Foundation: Block
- Roof: Architectural,Shingle
Condition
- Resale
- Year built: 1950
Utilities & green energy
- Electric: Circuit Breakers
- Sewer: Connected
- Water: Connected, Public
- Utilities for property: Electricity Connected, High Speed Internet Available, Sewer Connected, Water Connected
Community & HOA
Community
- Subdivision: Mary E Thursam Re-Sub
Location
- Region: Rochester
Financial & listing details
- Price per square foot: $148/sqft
- Tax assessed value: $169,000
- Annual tax amount: $6,980
- Date on market: 8/11/2026
- Cumulative days on market: 19 days
- Listing terms: Cash,Conventional,FHA,VA Loan
Price history
| Date | Event | Price |
|---|---|---|
| 8/18/2026 | Pending sale | $199,900$148/sqft |
Source: | ||
| 8/11/2026 | Listed for sale | $199,900+85.1%$148/sqft |
Source: | ||
| 10/13/2017 | Sold | $108,000-6%$80/sqft |
Source: | ||
| 9/27/2017 | Listed for sale | $114,900$85/sqft |
Source: Better Homes and Gardens Real Estate Prosperity #R1070597 Report a problem | ||
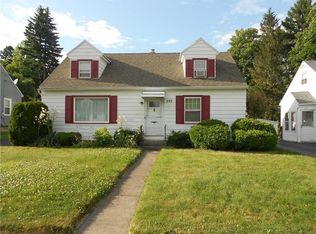
| 9/27/2017 | Pending sale | $114,900$85/sqft |
Source: Better Homes and Gardens Real Estate Prosperity #R1070597 Report a problem | ||
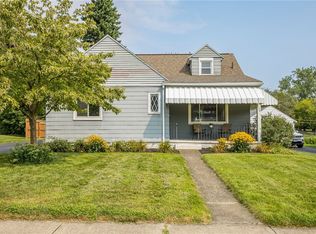
| 8/21/2017 | Listed for sale | $114,900$85/sqft |
Source: Better Homes and Gardens Real Estate Prosperity #R1070597 Report a problem | ||
Public tax history
| Year | Property taxes | Tax assessment |
|---|---|---|
| 2025 | -- | $169,000 |
| 2024 | -- | $169,000 |
| 2023 | -- | $169,000 +62.2% |
| 2022 | -- | $104,200 |
| 2021 | -- | $104,200 |
| 2020 | -- | $104,200 |
| 2018 | -- | $104,200 -5.3% |
| 2017 | $2,975 | $110,000 |
| 2016 | -- | $110,000 |
| 2015 | -- | $110,000 |
| 2014 | -- | $110,000 |
| 2013 | -- | $110,000 |
| 2012 | -- | $110,000 |
| 2011 | -- | $110,000 |
| 2010 | -- | $110,000 |
| 2009 | -- | $110,000 +19.7% |
| 2007 | -- | $91,900 |
| 2006 | -- | $91,900 |
| 2005 | -- | $91,900 |
| 2004 | -- | $91,900 +7% |
| 2003 | -- | $85,900 |
| 2002 | -- | $85,900 |
| 2001 | -- | $85,900 |
| 2000 | -- | $85,900 |
Find assessor info on the county website
Monthly payment
Estimated market value
Not available
Estimated sales range
Not available
Not available
Climate risks
Explore flood, wildfire, and other predictive climate risk information for this property on First Street®️.
Neighborhood: 14609
Nearby schools
Helendale Road Primary School
Grades PK-2 • 0.4 milesN/A
GreatSchools® Rating
East Irondequoit Middle School
Grades 6-8 • 1.2 miles6/10
GreatSchools® Rating
Test Score Rating
4/10Student Progress Rating
7/10Eastridge Senior High School
Grades 9-12 • 2.2 miles5/10
GreatSchools® Rating
Test Score Rating
6/10College Readiness Rating
3/10