Enjoy peaceful country living on 7+ acres! This 3-bedroom, 2-full-bath manufactured home has a living room and den providing room to spread out and make it your own. The open kitchen, dining, and den provide a welcoming atmosphere with plenty of kitchen cabinet space for storage and convenience. The primary bedroom has an ensuite bath. All bedrooms feature walk-in closets & ceiling fans for added comfort. There is an additional room with a closet, offering flexible space for an office, toy room, or hobby room. Outdoor features include a covered porch for relaxing, detached carport, a building, & storage sheds. The property offers a blend of open & partially wooded acreage, with a creek at the back of the property. Recent updates include a new heat pump system (June 2026), new exterior electrical panel box (August 2026), and new handrails for the back porch steps (October 2026). Enjoy the privacy, space, and possibilities that country living has to offer!
Pending
$254,900
234 Jack Booe Rd, Mocksville, NC 27028
3beds
1,571sqft
Manufactured Home, Residential
Built in 1977
7.37 Acres Lot
$251,700 Zestimate®
$--/sqft
$-- HOA
What's special
Detached carportCovered porch for relaxing
- 9 days
- 881
- 93
Likely to sell faster than
Zillow last checked:
Listing updated:
Listed by:
Sheila Hobson 336-406-0255,
Blue Door Group Real Estate, an ERA Live Moore Company
Source: Triad MLS,MLS#: 1240797
Facts & features
Interior
Bedrooms & bathrooms
- Bedrooms: 3
- Bathrooms: 2
- Full bathrooms: 2
- Main level bathrooms: 2
Primary bedroom
- Level: Main
- Dimensions: 14 x 11.5
Bedroom 2
- Level: Main
- Dimensions: 10.25 x 11.5
Bedroom 3
- Level: Main
- Dimensions: 11.67 x 11.5
Den
- Level: Main
- Dimensions: 15.17 x 11.33
Dining room
- Level: Main
- Dimensions: 7.33 x 11.33
Kitchen
- Level: Main
- Dimensions: 10 x 11.25
Laundry
- Level: Main
- Dimensions: 5.67 x 8.08
Living room
- Level: Main
- Dimensions: 19.08 x 11.5
Other
- Level: Main
- Dimensions: 11.83 x 8.08
Heating
- Heat Pump, Electric
Cooling
- Central Air
Appliances
- Included: Free-Standing Range, Range Hood, Electric Water Heater
- Laundry: Dryer Connection, Main Level, Washer Hookup
Features
- Ceiling Fan(s), Dead Bolt(s)
- Flooring: Carpet
- Basement: Crawl Space
- Attic: No Access
- Has fireplace: No
Interior area
- Total structure area: 1,571
- Total interior livable area: 1,571 sqft
- Finished area above ground: 1,571
Property
Parking
- Total spaces: 2
- Parking features: Carport, Driveway, Detached Carport
- Garage spaces: 2
- Has carport: Yes
- Has uncovered spaces: Yes
Features
- Levels: One
- Stories: 1
- Patio & porch: Porch
- Pool features: None
- Waterfront features: Creek
Lot
- Size: 7.37 Acres
- Features: Partially Cleared, Partially Wooded
- Residential vegetation: Partially Wooded
Details
- Parcel number: C300000111
- Zoning: RA
- Special conditions: Owner Sale
Construction
Type & style
- Home type: MobileManufactured
- Property subtype: Manufactured Home, Residential
Materials
- Aluminum Siding, Brick
Condition
- Year built: 1977
Utilities & green energy
- Sewer: Septic Tank
- Water: Private
Community & HOA
HOA
- Has HOA: No
Location
- Region: Mocksville
Financial & listing details
- Tax assessed value: $204,780
- Annual tax amount: $1,410
- Date on market: 11/8/2026
- Cumulative days on market: 9 days
- Listing agreement: Exclusive Right To Sell
- Listing terms: Cash,Conventional
- Body type: Double Wide
Estimated market value
$251,700
$239,000 - $264,000
Not available
Price history
| Date | Event | Price |
|---|---|---|
| 11/13/2026 | Pending sale | $254,900 |
Source:  Triad MLS #1240797 Report a problem | ||
| 11/8/2026 | Listed for sale | $254,900 |
Source: Triad MLS #1240797 Report a problem | ||
Public tax history
| Year | Property taxes | Tax assessment |
|---|---|---|
| 2025 | $1,410 +95.3% | $204,780 +119.2% |
| 2024 | $722 | $93,410 |
| 2023 | $722 -0.6% | $93,410 |
| 2022 | $727 +0.6% | $93,410 |
| 2021 | $722 +0% | $93,410 +0.7% |
| 2020 | $722 -99% | $92,800 |
| 2019 | $72,198 +9900.1% | $92,800 |
| 2018 | $722 -2.2% | $92,800 |
| 2017 | $738 | $92,800 -3.5% |
| 2016 | $738 | $96,120 |
| 2015 | $738 | $96,120 |
| 2014 | $738 | $96,120 |
| 2013 | -- | $96,120 -6.1% |
| 2012 | -- | $102,310 |
| 2011 | -- | $102,310 |
| 2010 | -- | $102,310 |
| 2009 | -- | $102,310 |
Find assessor info on the county website
Monthly payment
Climate risks
Neighborhood: 27028
Nearby schools
Schools provided by the listing agent
- Elementary: William R. Davie
- Middle: North Davie
- High: Davie County
Source: Triad MLS. This data may not be complete. We recommend contacting the local school district to confirm school assignments for this home.
Similar homes
- $279,0004 bd2 ba1.3k sqft138 Dakota Ln, Mocksville, NC 27028For Sale
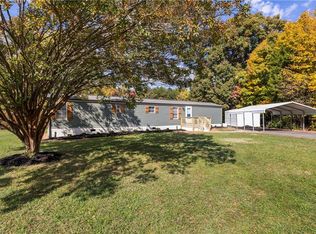
 MLS ID #1240780, Stacy Guske. Triad MLS
- $269,0004 bd2 ba2.1k sqft837 Joe Rd, Mocksville, NC 27028For Sale
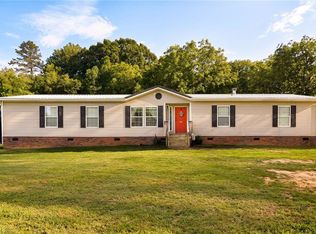 NextHome
- $264,0003 bd3 ba1.9k sqft681 Sanford Ave, Mocksville, NC 27028For Sale
 MLS ID #1237640, Ronda Cooper. Triad MLS
- $267,4003 bd2 ba1.5k sqft175 Circle Dr, Mocksville, NC 27028For Sale
 MLS ID #1234099, Chasity Robertson. Triad MLS
- $299,9003 bd3 ba1.6k sqft5304 Us Highway 601, Yadkinville, NC 27055For SaleMLS ID #1241143, Debbie Simpson. Triad MLS
- $224,9003 bd2 ba1.2k sqft2014 Anna Dr, Yadkinville, NC 27055For SaleMLS ID #1240464, Anthony Stewart. Triad MLS
- $265,0003 bd2 ba1.2k sqft1677 Jennings Rd, Olin, NC 28660For SaleMLS ID #1222528, James Hewlett. Triad MLS
- $275,0002 bd1 ba1.4k sqft691 S Salisbury St, Mocksville, NC 27028For SaleMLS ID #1236125, Amanda Cranfill. Triad MLS
- $259,9003 bd2 ba1.9k sqft208 Blanch St, East Bend, NC 27018For SaleMLS ID #1241318, Shannon Karpenko. Triad MLS
- $260,0003 bd1 ba1.6k sqft478 Randleman Rd, North Wilkesboro, NC 27020For SaleMLS ID #1237286, Jason Walker. Triad MLS
- $295,0002 bd2 ba1.5k sqft1625 Us Highway 601, Yadkinville, NC 27055For SaleMLS ID #1223477, Kati Lawrence. Triad MLS
- $210,0003 bd1 ba972 sqft161 Holman St, Mocksville, NC 27028For SaleMLS ID #1237894, Mary Plybon. Triad MLS
- $325,0003 bd2 ba2.1k sqft197 Elm St, Mocksville, NC 27028For SaleMLS ID #1220258, Ellen Grubb. Triad MLS
- $265,0003 bd2 ba1.2k sqft5620 Marty Ln, Clemmons, NC 27012For SaleMLS ID #1241226, Ashley Bonnett. Triad MLS
- $279,9003 bd2 ba1.8k sqft154 Meadowview Rd, Mocksville, NC 27028For SaleMLS ID #1222550, Ellen Grubb. Triad MLS
- $264,9003 bd2 ba1.3k sqft255 Conrad Cir, Lewisville, NC 27023For SaleMLS ID #1235771, Bailey Reynolds. Triad MLS
- $265,0003 bd2 ba1k sqft4336 Cordova Dr, Winston Salem, NC 27103For SaleMLS ID #1241128, Alicia Shinn. Triad MLS
- $249,0003 bd3 ba1.1k sqft5573 Marty Ln, Clemmons, NC 27012For SaleMLS ID #1240128, Shayna Callahan. Triad MLS
- $318,0004 bd2 ba2.3k sqft131 Glenwood Rd, Mocksville, NC 27028For SaleMLS ID #1237728, Glen Stanley III. Triad MLS
- $330,0003 bd2 ba1.9k sqft205 Beechwood Dr, Mocksville, NC 27028For SaleMLS ID #1237981, Molly Myers. Triad MLS
