Welcome Home to 2340 Derr Rd. This beautifully maintained three-bedroom home that has been fully updated while is still preserving some of its original charm. Step inside to find the original hardwood floors in the living room and bedrooms complemented by newer LVP flooring and fresh, modern updates throughout. The kitchen has granite countertops, all new appliances and plenty of room for everyday living. You’ll find one full bath and two half baths including a convenient half bath in the partially finished basement. That lower level gives you extra living and entertaining space, and the bonus pool table stays with the home. Outside features a spacious front yard and nicely wooded backyard, great for winding down after a long day. The driveway offers extra parking for family and guests. Close to shopping, everyday amenities and Kenton elementary school is right across the street. Nicely updated, well, cared for, and truly move-in, ready and waiting for your finishing touches.
Accepting backups
Price increase: $6K (10/1)
$225,900
2340 Derr Rd, Springfield, OH 45503
3beds
1,252sqft
Single Family Residence
Built in 1959
10,001 Square Feet Lot
$220,300 Zestimate®
$180/sqft
$-- HOA
What's special
Granite countertopsNicely wooded backyardSpacious front yardNewer lvp flooringAll new appliancesFresh modern updates throughout
- 17 days
- 633
- 72
Likely to sell faster than
Zillow last checked:
Listing updated:
Listed by:
Mark Regginello (937)530-6289,
NavX Realty, LLC,
Ryan Davis 937-657-8805,
NavX Realty, LLC
Source: DABR MLS,MLS#: 969709 Originating MLS: Dayton Area Board of REALTORS
Originating MLS: Dayton Area Board of REALTORSFacts & features
Interior
Bedrooms & bathrooms
- Bedrooms: 3
- Bathrooms: 2
- Full bathrooms: 1
- 1/2 bathrooms: 1
- Main level bathrooms: 3
Bedroom
- Level: Main
- Dimensions: 12 x 12
Bedroom
- Level: Main
- Dimensions: 10 x 10
Bedroom
- Level: Main
- Dimensions: 10 x 10
Breakfast room nook
- Level: Main
- Dimensions: 13 x 9
Entry foyer
- Level: Main
- Dimensions: 9 x 4
Family room
- Level: Main
- Dimensions: 23 x 12
Kitchen
- Level: Main
- Dimensions: 12 x 10
Heating
- Forced Air, Natural Gas
Cooling
- Central Air
Appliances
- Included: Dryer, Dishwasher, Range, Refrigerator, Washer
Features
- Windows: Double Pane Windows
- Basement: Full,Partially Finished
Interior area
- Total structure area: 1,252
- Total interior livable area: 1,252 sqft
Property
Parking
- Total spaces: 1
- Parking features: Garage, One Car Garage
- Garage spaces: 1
Features
- Levels: One
- Stories: 1
Lot
- Size: 10,001 Square Feet
Details
- Parcel number: 3400300025408002
- Zoning: Residential
- Zoning description: Residential
Construction
Type & style
- Home type: SingleFamily
- Architectural style: Ranch
- Property subtype: Single Family Residence
Materials
- Brick, Vinyl Siding
Condition
- Year built: 1959
Utilities & green energy
- Utilities for property: Natural Gas Available
Community & HOA
Community
- Subdivision: Knollwood Sub
HOA
- Has HOA: No
Location
- Region: Springfield
Financial & listing details
- Price per square foot: $180/sqft
- Tax assessed value: $162,270
- Annual tax amount: $2,026
- Date on market: 9/24/2026
- Listing terms: Conventional,FHA,VA Loan
Estimated market value
$220,300
$209,000 - $231,000
$1,603/mo
Price history
| Date | Event | Price |
|---|---|---|
| 10/1/2026 | Price change | $225,900+2.7%$180/sqft |
Source:  DABR MLS #969709 Report a problem DABR MLS #969709 Report a problem | ||
| 9/25/2026 | Listed for sale | $219,900+74.5%$176/sqft |
Source: DABR MLS #969709 Report a problem | ||
| 7/8/2026 | Sold | $126,000$101/sqft |
Source: Public Record Report a problem | ||
Public tax history
| Year | Property taxes | Tax assessment |
|---|---|---|
| 2025 | $2,026 -2.7% | $56,800 +9.7% |
| 2024 | $2,083 +1.1% | $51,760 |
| 2023 | $2,060 -3.3% | $51,760 |
| 2022 | $2,131 +24.5% | $51,760 +27.5% |
| 2021 | $1,711 -0.2% | $40,610 |
| 2020 | $1,715 -0.3% | $40,610 |
| 2019 | $1,719 +21.3% | $40,610 +19.1% |
| 2018 | $1,417 | $34,090 -3.8% |
| 2017 | $1,417 -0.1% | $35,435 |
| 2016 | $1,418 +7.5% | $35,435 +9.4% |
| 2015 | $1,319 | $32,383 |
| 2014 | $1,319 +1.5% | $32,383 |
| 2013 | $1,299 -6.1% | $32,383 -5.8% |
| 2012 | $1,384 -2% | $34,391 |
| 2011 | $1,412 +4.7% | $34,391 |
| 2010 | $1,349 -0.6% | $34,391 -5% |
| 2009 | $1,357 +0.1% | $36,201 |
| 2008 | $1,356 -23.2% | $36,201 |
| 2007 | $1,765 -0.8% | $36,201 +6.8% |
| 2006 | $1,779 +135.5% | $33,891 |
| 2005 | $755 -71.2% | $33,891 +0% |
| 2004 | $2,626 +4.2% | $33,890 +6% |
| 2003 | $2,521 -0.2% | $31,970 |
| 2002 | $2,526 +9% | $31,970 +7.8% |
| 2000 | $2,316 | $29,660 |
Find assessor info on the county website
Monthly payment
Est. payment
Payment breakdown
Explore the cost of this home by adjusting the details. Changes won't be saved.Climate risks
Neighborhood: 45503
Nearby schools
Schools provided by the listing agent
- District: Springfield
Source: DABR MLS. This data may not be complete. We recommend contacting the local school district to confirm school assignments for this home.

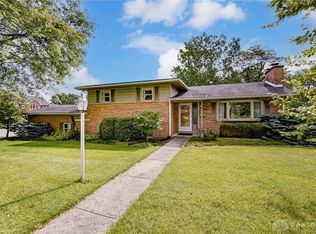
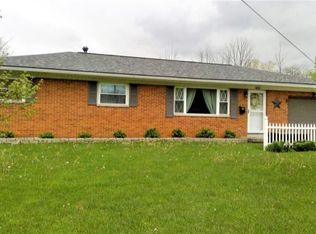
Similar homes
- $210,0003 bd2 ba1.5k sqft2636 Rebecca Dr, Springfield, OH 45503For Sale

 MLS ID #1049058, Nicholas Huscroft, Chosen Real Estate Group. WRIST
 - $249,9003 bd2 ba1.3k sqft2141 W Mile Rd, Springfield, OH 45503For Sale

 MLS ID #970325, Priscilla L McNamee, Roost Real Estate Co. DABR MLS
 - $250,0003 bd2 ba1.5k sqft2420 Shawnee Blvd, Springfield, OH 45504For Sale
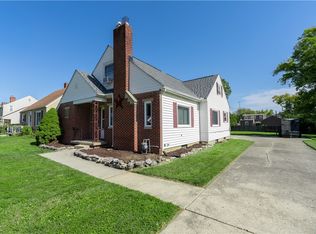 MLS ID #970503, Sunil Dhingra, Always Sunny Realty LLC. DABR MLS
 - $239,9003 bd1 ba1k sqft4413 Randall Dr, Springfield, OH 45503For Sale
 MLS ID #1049004, Josh Hufford, Roost Real Estate Co.. WRIST
 - $185,0003 bd2 ba1.2k sqft1124 Elm St, Springfield, OH 45503For SaleMLS ID #970760, Mileah Roper, Glasshouse Realty Group. DABR MLS
- $210,0003 bd1 ba1.7k sqft2020 Winding Trl, Springfield, OH 45503For SaleMLS ID #1045590, Jack Irwin Blain, Real Estate II, Inc.. WRIST
- $200,0003 bd2 ba1.4k sqft2135 Columbus Ave, Springfield, OH 45503For SaleMLS ID #970156, Kylene DeShayes, Agora Realty Group. DABR MLS
- $210,0002 bd2 ba1.3k sqft1011 Abington Pl, Springfield, OH 45503For SaleMLS ID #968498, Janet L Miller, RE/MAX HomeBase. DABR MLS
- $195,0003 bd2 ba1.3k sqft1810 N Limestone St, Springfield, OH 45503For SaleMLS ID #1047103, Chelsi Gray, Coldwell Banker Heritage. WRIST
- $149,9003 bd2 ba1k sqft909 Bellevue Ave, Springfield, OH 45503For SaleMLS ID #1049071, Jeff Horne, Coldwell Banker Heritage. WRIST
- $249,0003 bd2 ba1.4k sqft3126 Lakeview Ct #3126, Springfield, OH 45503For SaleMLS ID #1048760, Nicole Harris, Glasshouse Realty Group. WRIST
- $184,9002 bd1 ba1.3k sqft2009 E Mile Rd, Springfield, OH 45503For SaleMLS ID #1048075, Kristin E. Howard, Coldwell Banker Heritage. WRIST
- $275,0004 bd2 ba1.4k sqft4725 Chippendale Dr, Springfield, OH 45503For SaleMLS ID #1048839, Douglas Haney, Coldwell Banker Heritage. WRIST
- $268,5004 bd2 ba1.8k sqft2523 Tecumseh Ave, Springfield, OH 45503For SaleMLS ID #970567, Penny Cantrell, Keller Williams Home Town Rlty. DABR MLS
- $189,9002 bd1 ba1.1k sqft2683 Home Orchard Dr, Springfield, OH 45503For SaleMLS ID #969021, Jeff Horne, Coldwell Banker Heritage. DABR MLS
- $217,9002 bd2 ba1.3k sqft3060 Brixton Dr E, Springfield, OH 45503For SaleMLS ID #1048541, Lynn Schrader, Real Estate II, Inc.. WRIST
