Exceptional, secluded estate-sized living in Germantown on a rare 1.5+/- acre professionally landscaped lot. Warm and sophisticated, this home is designed for comfortable family living and gracious entertaining with spacious rooms, abundant windows, and natural light throughout. Enjoy pool views across the entire back of the home. The living room features a fireplace, built-ins, & arched openings. Oversized, open & updated chef’s kitchen includes a 48" Viking range with double ovens, commercial vent hood, Sub-Zero 48" fridge/freezer, dishwasher, compactor, ice maker, & microwave, plus adjoining keeping room with fireplace. Primary bedroom down with double baths & adjoining study. Expansive playroom plus home theater with wet bar up. Outdoor living shines with a cooking porch with gas grill & Green Egg, plus a gazebo with wood-burning fireplace overlooking the heated gunite pool. 600+ sq ft guest studio above garage with private entrance, included in bedroom count. Updates galore!!!
For sale
Price cut: $100K (8/31)
$1,995,000
2340 Duntreath Rd, Germantown, TN 38139
5beds
6,861sqft
Single Family Residence
Built in 1998
1.49 Acres Lot
$1,889,100 Zestimate®
$291/sqft
$-- HOA
What's special
Heated gunite poolAdjoining studyCommercial vent hoodNatural light throughoutExpansive playroomSpacious roomsAbundant windows
- 88 days
- 900
- 61
Zillow last checked:
Listing updated:
Listed by:
Judy O McLellan,
Crye-Leike, Inc., REALTORS 901-756-8900
Source: MAAR,MLS#: 10226924
Facts & features
Interior
Bedrooms & bathrooms
- Bedrooms: 5
- Bathrooms: 8
- Full bathrooms: 6
- 1/2 bathrooms: 2
Rooms
- Room types: Library/Study, Play Room, Entry Hall, Loft/Balcony, Media Room, Attic
Primary bedroom
- Features: Walk-In Closet(s), Sitting Area, Smooth Ceiling, Hardwood Floor
- Level: First
- Area: 408
- Dimensions: 17 x 24
Bedroom 2
- Features: Walk-In Closet(s), Private Full Bath, Smooth Ceiling, Carpet
- Level: Second
- Area: 285
- Dimensions: 15 x 19
Bedroom 3
- Features: Walk-In Closet(s), Private Full Bath, Smooth Ceiling, Carpet
- Level: Second
- Area: 294
- Dimensions: 14 x 21
Bedroom 4
- Features: Walk-In Closet(s), Shared Bath, Smooth Ceiling, Carpet
- Level: Second
- Area: 324
- Dimensions: 18 x 18
Bedroom 5
- Features: Walk-In Closet(s), Private Full Bath, Smooth Ceiling, Hardwood Floor
- Level: Second
- Area: 468
- Dimensions: 18 x 26
Primary bathroom
- Features: Double Vanity, Whirlpool Tub, Separate Shower, Separate His/ Her Baths, Dressing Area, Smooth Ceiling, Tile Floor, Full Bath
Dining room
- Features: Separate Dining Room
- Area: 315
- Dimensions: 15 x 21
Kitchen
- Features: Updated/Renovated Kitchen, Breakfast Bar, Separate Breakfast Room, Kitchen Island, Keeping/Hearth Room
- Area: 286
- Dimensions: 13 x 22
Living room
- Area: 551
- Dimensions: 19 x 29
Office
- Features: Smooth Ceiling, Hardwood Floor
- Level: First
- Area: 252
- Dimensions: 14 x 18
Bonus room
- Area: 551
- Dimensions: 19 x 29
Den
- Dimensions: 0 x 0
Heating
- Central, Natural Gas, 3 or More Systems
Cooling
- Central Air, Ceiling Fan(s), 3 or More Systems, 220 Wiring
Appliances
- Included: Gas Water Heater, 2+ Water Heaters, Vent Hood/Exhaust Fan, Range/Oven, Self Cleaning Oven, Double Oven, Cooktop, Gas Cooktop, Disposal, Dishwasher, Microwave, Trash Compactor, Refrigerator, Separate Ice Maker
- Laundry: Laundry Room
Features
- Primary Down, Renovated Bathroom, Luxury Primary Bath, Double Vanity Bath, Separate Tub & Shower, 2 Full Primary Baths, Steam Shower, Smooth Ceiling, High Ceilings, Two Story Foyer, Cable Wired, Wet Bar, Walk-In Closet(s), Powder/Dressing Room, Living Room, Dining Room, Kitchen, Primary Bedroom, 2 or More Baths, Laundry Room, Keeping/Hearth Room, Breakfast Room, Office, 2nd Bedroom, 3rd Bedroom, 4th or More Bedrooms, 2 or More Baths, Play Room/Rec Room, Media Room, In-Law Floorplan, Square Feet Source: Appraisal
- Flooring: Part Hardwood, Part Carpet
- Windows: Wood Frames, Double Pane Windows
- Attic: Permanent Stairs,Walk-In
- Number of fireplaces: 3
- Fireplace features: Vented Gas Fireplace, Living Room, In Keeping/Hearth room, In Other Room, Gas Log
Interior area
- Total interior livable area: 6,861 sqft
Video & virtual tour
Property
Parking
- Total spaces: 3
- Parking features: Storage, Garage Door Opener, Garage Faces Rear
- Has garage: Yes
- Covered spaces: 3
Features
- Stories: 2
- Patio & porch: Porch, Patio
- Exterior features: Auto Lawn Sprinkler, Gas Grill
- Has private pool: Yes
- Pool features: Pool Heater, In Ground
- Has spa: Yes
- Spa features: Whirlpool(s), Bath
- Fencing: Brick/Iron Fenced,Wood Fence,Brick/Ironed Fence
- Waterfront features: Cove
Lot
- Size: 1.49 Acres
- Dimensions: 217 x 297
- Features: Wooded, Level, Corner Lot, Professionally Landscaped, Wooded Grounds, Well Landscaped Grounds
Details
- Additional structures: Gazebo
- Parcel number: G0232S E00001
Construction
Type & style
- Home type: SingleFamily
- Architectural style: Traditional
- Property subtype: Single Family Residence
Materials
- Brick Veneer
- Foundation: Slab
- Roof: Composition Shingles
Condition
- New construction: No
- Year built: 1998
Utilities & green energy
- Sewer: Public Sewer
- Water: Public
Community & HOA
Community
- Security: Security System, Smoke Detector(s), Burglar Alarm, Dead Bolt Lock(s)
- Subdivision: Walden Woods
Location
- Region: Germantown
Financial & listing details
- Price per square foot: $291/sqft
- Tax assessed value: $1,750,200
- Annual tax amount: $19,602
- Price range: $2M - $2M
- Date on market: 7/24/2026
- Cumulative days on market: 89 days
- Listing terms: Conventional
Estimated market value
$1,889,100
$1.79M - $1.98M
$5,088/mo
Price history
| Date | Event | Price |
|---|---|---|
| 8/31/2026 | Price change | $1,995,000-4.8%$291/sqft |
Source:  MAAR #10226924 Report a problem MAAR #10226924 Report a problem | ||
| 7/24/2026 | Listed for sale | $2,095,000+23.2%$305/sqft |
Source: MAAR #10226924 Report a problem | ||
| 3/28/2024 | Sold | $1,700,000-8.1%$248/sqft |
Source: MAAR #10167284 Report a problem | ||
| 3/21/2024 | Pending sale | $1,850,000$270/sqft |
Source: MAAR #10167284 Report a problem | ||
| 3/9/2024 | Contingent | $1,850,000$270/sqft |
Source: MAAR #10167284 Report a problem | ||
| 3/6/2024 | Listed for sale | $1,850,000+3.4%$270/sqft |
Source: MAAR #10167284 Report a problem | ||
| 12/22/2023 | Listing removed | -- |
Source: MAAR #10148933 Report a problem | ||
| 10/8/2023 | Price change | $1,790,000-5.5%$261/sqft |
Source: MAAR #10148933 Report a problem | ||
| 9/4/2023 | Price change | $1,895,000-5%$276/sqft |
Source: MAAR #10148933 Report a problem | ||
| 7/28/2023 | Price change | $1,995,000-5%$291/sqft |
Source: MAAR #10148933 Report a problem | ||
| 5/30/2023 | Listed for sale | $2,100,000+64.7%$306/sqft |
Source: MAAR #10148933 Report a problem | ||
| 2/17/2011 | Sold | $1,275,000-21.8%$186/sqft |
Source: Public Record Report a problem | ||
| 11/8/2004 | Sold | $1,630,000+33.1%$238/sqft |
Source: Public Record Report a problem | ||
| 4/23/2002 | Sold | $1,225,000$179/sqft |
Source: Public Record Report a problem | ||
Public tax history
| Year | Property taxes | Tax assessment |
|---|---|---|
| 2025 | $19,602 +8.1% | $437,550 +26.2% |
| 2024 | $18,133 | $346,825 |
| 2023 | $18,133 | $346,825 |
| 2022 | -- | $346,825 |
| 2021 | -- | $346,825 +3% |
| 2020 | $6,568 | $336,800 |
| 2019 | $6,568 -51.9% | $336,800 |
| 2018 | $13,640 -33.4% | $336,800 |
| 2017 | $20,477 +45.1% | $336,800 +4.3% |
| 2016 | $14,109 +172.6% | $322,850 |
| 2014 | $5,175 | $322,850 |
| 2013 | -- | $322,850 -7.4% |
| 2012 | -- | $348,475 |
| 2011 | -- | $348,475 |
| 2010 | -- | $348,475 |
| 2009 | -- | $348,475 -14.9% |
| 2008 | -- | $409,500 |
| 2007 | -- | $409,500 |
| 2006 | -- | $409,500 |
| 2005 | -- | $409,500 +70.9% |
| 2004 | -- | $239,575 |
| 2003 | -- | $239,575 |
| 2002 | -- | $239,575 |
| 2001 | -- | $239,575 +37.4% |
| 2000 | -- | $174,325 |
Find assessor info on the county website
Monthly payment
Est. payment
Payment breakdown
Explore the cost of this home by adjusting the details. Changes won't be saved.Climate risks
Neighborhood: 38139
Similar homes
- $1,795,0005 bd7 ba7k sqft9320 Gwynn Hollow Cv, Germantown, TN 38139For Sale
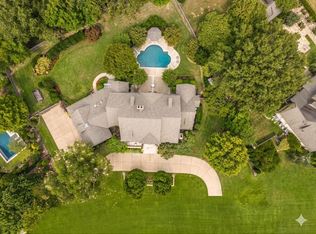 MLS ID #10223273, Judy O McLellan, Crye-Leike, Inc., REALTORS. MAAR
 - $1,499,0005 bd6 ba5.8k sqft3197 Chapel Woods Cv, Germantown, TN 38139For Sale
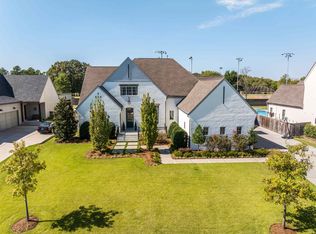 MLS ID #10232780, Judy O McLellan, Crye-Leike, Inc., REALTORS. MAAR
 - $1,575,0005 bd6 ba6.1k sqft3024 Chapel Woods Cv, Germantown, TN 38139For Sale
 MLS ID #10227470, Laura Clark, Coldwell Banker Collins-Maury. MAAR
 - $1,950,0006 bd7 ba7k sqft3044 Chapel Woods Cv, Germantown, TN 38139For Sale
 MLS ID #10224217, Jon D Dickens, The Firm. MAAR
 - $2,150,0005 bd3 ba3.6k sqft8643 Poplar Pike, Germantown, TN 38138For Sale
 MLS ID #3205413, Robert Gorman. RealTracs MLS as distributed by MLS GRID
