All of this at a new price! Once a beloved horse farm, this extraordinary Collierville estate has been completely reimagined into a private retreat where timeless design meets effortless luxury. Set behind a gated entrance on 4 picturesque acres, the main home features over 5,500 square feet w/ 4 bedrooms, 4.5 baths & a chef’s kitchen appointed with Thermador & KitchenAid appliances, a walk-through pantry & exceptional space for gathering $ entertaining. Outdoors, a resort-inspired setting awaits w/ a pool featuring a 12-foot tanning ledge, waterfalls, heated spa, outdoor kitchen, and full bath. A beautifully appointed 1,200-square-foot guest house, 60’ × 30’ shop, greenhouse & manicured grounds where deer & geese gather, complete this one-of-a-kind estate. Offering the privacy of country living w/ the convenience of Collierville, this is more than home, it's a place to gather, celebrate & create lasting memories for years to come. Pls contact agent for a full list of amenities.
For sale
Price cut: $100K (10/6)
$2,350,000
655 Bray Station Rd, Collierville, TN 38017
4beds
6,382sqft
Single Family Residence
Built in 1985
4 Acres Lot
$-- Zestimate®
$368/sqft
$-- HOA
What's special
Gated entranceResort-inspired settingWalk-through pantryOutdoor kitchenHeated spa
- 80 days
- 1,058
- 62
Zillow last checked:
Listing updated:
Listed by:
Dana D Whitworth,
Crye-Leike, Inc., REALTORS 901-757-2500
Source: MAAR,MLS#: 10227336
Facts & features
Interior
Bedrooms & bathrooms
- Bedrooms: 4
- Bathrooms: 7
- Full bathrooms: 5
- 1/2 bathrooms: 2
Rooms
- Room types: 2nd Kitchen, Attic
Primary bedroom
- Features: Hardwood Floor, Smooth Ceiling, Walk-In Closet(s)
- Level: First
- Area: 266
- Dimensions: 19 x 14
Bedroom 2
- Features: Private Full Bath, Smooth Ceiling, Walk-In Closet(s)
- Level: Second
- Area: 210
- Dimensions: 14 x 15
Bedroom 3
- Features: Shared Bath, Smooth Ceiling
- Level: Second
- Area: 195
- Dimensions: 15 x 13
Bedroom 4
- Features: Private Full Bath, Smooth Ceiling, Walk-In Closet(s)
- Level: Second
- Area: 312
- Dimensions: 13 x 24
Primary bathroom
- Features: Double Vanity, Separate Shower, Smooth Ceiling, Tile Floor, Full Bath
Dining room
- Features: Separate Dining Room
- Area: 228
- Dimensions: 19 x 12
Kitchen
- Features: Breakfast Bar, Eat-in Kitchen, Kitchen Island, Keeping/Hearth Room, Pantry, Updated/Renovated Kitchen
- Area: 567
- Dimensions: 27 x 21
Living room
- Features: Great Room, Separate Living Room
- Area: 304
- Dimensions: 16 x 19
Office
- Features: Hardwood Floor
- Level: First
Den
- Area: 280
- Dimensions: 14 x 20
Heating
- 3 or More Systems, Central
Cooling
- 3 or More Systems, Ceiling Fan(s), Central Air
Appliances
- Included: Vent Hood/Exhaust Fan, Double Oven, Gas Cooktop, Disposal, Dishwasher, Microwave, Refrigerator, Instant Hot Water, Separate Ice Maker
- Laundry: Laundry Room
Features
- Primary Down, Renovated Bathroom, Luxury Primary Bath, Double Vanity Bath, Separate Tub & Shower, Half Bath Down, High Ceilings, Smooth Ceiling, Two Story Foyer, Wet Bar, Walk-In Closet(s), Rear Stairs to Playroom, 1/2 Bath, Den/Great Room, Dining Room, Kitchen, Laundry Room, Living Room, Office, Primary Bedroom, 2 or More Baths, 2nd Bedroom, 3rd Bedroom, 4th or More Bedrooms, Square Feet Source: AutoFill (MAARdata) or Public Records (Cnty Assessor Site)
- Flooring: Part Hardwood, Tile, Wood Laminate Floors
- Windows: Aluminum Frames, Wood Frames, Window Treatments
- Attic: Attic Access
- Number of fireplaces: 2
- Fireplace features: Gas Log, Living Room, In Other Room, Masonry
Interior area
- Total interior livable area: 6,382 sqft
Property
Parking
- Total spaces: 3
- Parking features: Circular Driveway, Driveway/Pad, More than 3 Coverd Spaces, Garage Faces Side, Workshop in Garage
- Has garage: Yes
- Covered spaces: 3
- Has uncovered spaces: Yes
Features
- Stories: 2
- Patio & porch: Porch, Patio, Covered Patio
- Exterior features: Auto Lawn Sprinkler, Gas Grill
- Has private pool: Yes
- Pool features: Pool Cleaning Equipment, Pool Heater, In Ground
- Has spa: Yes
- Spa features: Heated
- Fencing: Wrought Iron,Wood,Wood Fence,Iron Fence
Lot
- Size: 4 Acres
- Dimensions: 354 x 606
- Features: Landscaped, Level, Professionally Landscaped, Some Trees, Wooded, Well Landscaped Grounds
Details
- Additional structures: Greenhouse, Workshop, Guest House
- Parcel number: C0244 A00543
Construction
Type & style
- Home type: SingleFamily
- Architectural style: Traditional
- Property subtype: Single Family Residence
Materials
- Brick Veneer, Stone
- Foundation: Slab
- Roof: Composition Shingles
Condition
- New construction: No
- Year built: 1985
Utilities & green energy
- Sewer: Public Sewer
- Water: Public
Community & HOA
Community
- Security: Monitored Alarm System, Security Gate
- Subdivision: Bray Station
Location
- Region: Collierville
Financial & listing details
- Price per square foot: $368/sqft
- Tax assessed value: $1,221,700
- Annual tax amount: $13,164
- Price range: $2.4M - $2.4M
- Date on market: 7/31/2026
- Cumulative days on market: 81 days
Estimated market value
Not available
Estimated sales range
Not available
$5,364/mo
Price history
| Date | Event | Price |
|---|---|---|
| 10/6/2026 | Price change | $2,350,000-4.1%$368/sqft |
Source:  MAAR #10227336 Report a problem MAAR #10227336 Report a problem | ||
| 9/9/2026 | Price change | $2,450,000-3.9%$384/sqft |
Source: MAAR #10227336 Report a problem | ||
| 8/18/2026 | Price change | $2,550,000-5.6%$400/sqft |
Source: MAAR #10227336 Report a problem | ||
| 7/31/2026 | Listed for sale | $2,700,000+332%$423/sqft |
Source: MAAR #10227336 Report a problem | ||
| 12/11/2014 | Sold | $625,000-16.6%$98/sqft |
Source: MAAR #3289406 Report a problem | ||
| 4/27/2013 | Listing removed | $749,000$117/sqft |
Source: Marx & Bensdorf Real Estate & Investment Co. #3259873 Report a problem | ||
| 4/17/2013 | Price change | $749,000-2.6%$117/sqft |
Source: Marx & Bensdorf Real Estate & Investment Co. #3259873 Report a problem | ||
| 11/16/2012 | Listed for sale | $769,000-23.1%$120/sqft |
Source: Marx & Bensdorf Real Estate & Investment Co. #3259873 Report a problem | ||
| 8/13/2012 | Listing removed | $1,000,000$157/sqft |
Source: Main Street Realtors #3222780 Report a problem | ||
| 5/1/2012 | Listed for sale | $1,000,000+42.9%$157/sqft |
Source: Main Street Realtors #3222780 Report a problem | ||
| 1/14/2005 | Sold | $700,000$110/sqft |
Source: Public Record Report a problem | ||
Public tax history
| Year | Property taxes | Tax assessment |
|---|---|---|
| 2025 | $13,164 +2.3% | $305,425 +24.1% |
| 2024 | $12,872 | $246,125 |
| 2023 | $12,872 | $246,125 |
| 2022 | -- | $246,125 +21.1% |
| 2021 | -- | $203,325 +27.6% |
| 2020 | $6,456 | $159,400 |
| 2019 | $6,456 | $159,400 |
| 2018 | $6,456 -25.5% | $159,400 +5.6% |
| 2017 | $8,667 +50.1% | $151,000 +14.2% |
| 2016 | $5,776 +135.1% | $132,175 |
| 2014 | $2,457 | $132,175 |
| 2013 | -- | $132,175 -23.1% |
| 2012 | -- | $171,825 |
| 2011 | -- | $171,825 |
| 2010 | -- | $171,825 |
| 2009 | -- | $171,825 -8.4% |
| 2008 | -- | $187,500 |
| 2007 | -- | $187,500 |
| 2006 | -- | $187,500 -11.4% |
| 2005 | -- | $211,575 +44.7% |
| 2004 | -- | $146,175 -6.2% |
| 2003 | -- | $155,900 |
| 2002 | -- | $155,900 |
| 2001 | -- | $155,900 +16.6% |
| 2000 | -- | $133,750 |
Find assessor info on the county website
Monthly payment
Est. payment
Payment breakdown
Explore the cost of this home by adjusting the details. Changes won't be saved.Climate risks
Neighborhood: 38017
Similar homes
- $1,500,0006 bd5 ba6.2k sqft510 Bray Station Rd, Collierville, TN 38017For Sale
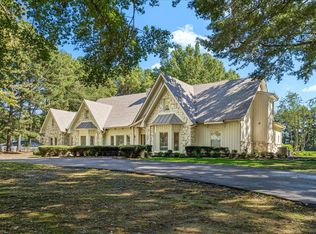 MLS ID #10231934, Aven P Russell, John Green & Co., REALTORS. MAAR
 - $1,995,9995 bd6 ba5.5k sqft658 Bushchat Ln, Collierville, TN 38017For Sale
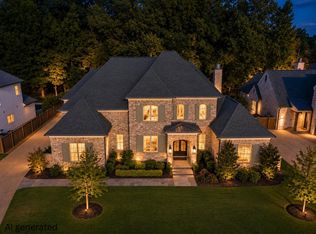 MLS ID #10230598, Sarah J Bard, The Firm. MAAR
 - $2,225,0006 bd6 ba9.4k sqft315 Mountain Brook Cv, Eads, TN 38028For Sale
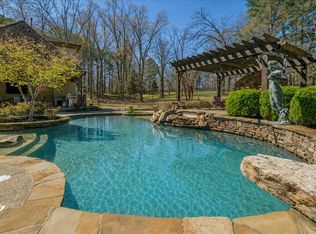 MLS ID #10228536, Sam Tiwana, KAIZEN Realty, LLC. MAAR
 - $1,995,0005 bd8 ba6.8k sqft2340 Duntreath Rd, Germantown, TN 38139For Sale
 MLS ID #10226924, Judy O McLellan, Crye-Leike, Inc., REALTORS. MAAR
