Beautifully appointed Beazer Homes Pembrooke model nestled in the highly sought-after community of The Parke at Mount Washington. This exceptional home has been thoughtfully enhanced with an extensive collection of upgrades and improvements throughout. The impressive outdoor living space is a true standout and sure to be a favorite gathering space. Featuring a custom-designed two-level rear patio complete with a built-in natural gas grill and fire pit it is ideal for entertaining, perfect for both large scale dinners as well as intimate gatherings.The private, wooded backyard is further enhanced by thoughtfully added privacy landscaping, creating a peaceful outdoor retreat. Ideally situated directly across from the community's open green space, the home offers convenient access to additional outdoor recreation and leisure. The spacious upper level features four bedrooms and three full bathrooms, including an oversized primary suite with an expansive walk-in closet. The fully finished lower level offers exceptional versatility, featuring a large recreation room, dedicated home gym, flexible bonus room currently used as a bedroom, a full bathroom, and abundant storage. Additional highlights include a beautifully updated kitchen with quartz countertops and recently replaced appliances, custom built-ins in the great room, elegant crown molding throughout the first-floor entertaining spaces, and upgraded hardware and fixtures throughout. The home's thoughtful enhancements extend beyond the living spaces, with a two-car garage featuring custom shelving for exceptional storage and organization, plus an attached exterior storage shed ideal for all your outdoor equipment and seasonal storage needs. Enjoy the added convenience of an upgraded security system with integrated cameras and smart home technology throughout. Recent mechanical updates include a brand-new HVAC system (October 2026) and a new water heater (September 2025). An exceptional opportunity to enjoy an elevated lifestyle with the perfect combination of space, functionality, modern conveniences, and privacy in one of Mount Washington's most desirable communities. * Professional interior photos will be available Tuesday, November 3rd*
Coming soon 11/04
$1,100,000
2340 Sweet Meadow Rd, Baltimore, MD 21209
4beds
4,544sqft
Single Family Residence
Built in 2015
7,927 Square Feet Lot
$-- Zestimate®
$242/sqft
$108/mo HOA
What's special
- 1 day
- 177
- 10
Zillow last checked:
Listing updated:
Listed by:
Jeremy Batoff 443-520-7586,
Compass (410) 886-7342
Source: Bright MLS,MLS#: MDBC2180072
Facts & features
Interior
Bedrooms & bathrooms
- Bedrooms: 4
- Bathrooms: 5
- Full bathrooms: 4
- 1/2 bathrooms: 1
- Main level bathrooms: 1
Basement
- Area: 1721
Heating
- Heat Pump, Natural Gas
Cooling
- Central Air, Electric
Appliances
- Included: Electric Water Heater
Features
- Basement: Finished
- Has fireplace: No
Interior area
- Total structure area: 5,065
- Total interior livable area: 4,544 sqft
- Finished area above ground: 3,344
- Finished area below ground: 1,200
Property
Parking
- Total spaces: 2
- Parking features: Storage, Attached
- Attached garage spaces: 2
Accessibility
- Accessibility features: None
Features
- Levels: Two
- Stories: 2
- Pool features: None
Lot
- Size: 7,927 Square Feet
Details
- Additional structures: Above Grade, Below Grade
- Parcel number: 04032500007379
- Zoning: RES
- Special conditions: Standard
Construction
Type & style
- Home type: SingleFamily
- Architectural style: Contemporary
- Property subtype: Single Family Residence
Materials
- Brick
- Foundation: Concrete Perimeter
Condition
- New construction: No
- Year built: 2015
Utilities & green energy
- Sewer: Public Sewer
- Water: Public
Community & HOA
Community
- Subdivision: The Parke At Mount Washington
HOA
- Has HOA: Yes
- HOA fee: $325 quarterly
Location
- Region: Baltimore
Financial & listing details
- Price per square foot: $242/sqft
- Tax assessed value: $876,500
- Annual tax amount: $10,623
- Date on market: 11/4/2026
- Listing agreement: Exclusive Right To Sell
- Ownership: Fee Simple
Estimated market value
Not available
Estimated sales range
Not available
Not available
Price history
| Date | Event | Price |
|---|---|---|
| 6/5/2015 | Sold | $666,611$147/sqft |
Source: Public Record Report a problem | ||
Public tax history
| Year | Property taxes | Tax assessment |
|---|---|---|
| 2026 | $10,827 -0.7% | $876,500 +4.7% |
| 2025 | $10,904 +14.5% | $837,300 +6.6% |
| 2024 | $9,521 +7% | $785,567 +7% |
| 2023 | $8,894 +7.6% | $733,833 +7.6% |
| 2022 | $8,267 +1.9% | $682,100 +1.9% |
| 2021 | $8,111 +2% | $669,200 +2% |
| 2020 | $7,954 +2% | $656,300 +2% |
| 2019 | $7,798 +3.4% | $643,400 +3.4% |
| 2018 | $7,542 +3.5% | $622,267 +3.5% |
| 2017 | $7,286 +591.7% | $601,133 +3.6% |
| 2016 | $1,053 | $580,000 |
| 2015 | $1,053 | $580,000 +727.4% |
| 2014 | $1,053 | $70,100 -20.1% |
| 2013 | -- | $87,700 |
| 2012 | -- | $87,700 |
| 2011 | -- | $87,700 |
Find assessor info on the county website
Monthly payment
Est. payment
Payment breakdown
Explore the cost of this home by adjusting the details. Changes won't be saved.Climate risks
Neighborhood: 21209
Nearby schools
Schools provided by the listing agent
- District: Baltimore County Public Schools
Source: Bright MLS. This data may not be complete. We recommend contacting the local school district to confirm school assignments for this home.
Similar homes
- $1,100,0004 bd5 ba4.7k sqft9 Sedgehill Ct, Lutherville Timonium, MD 21093For Sale
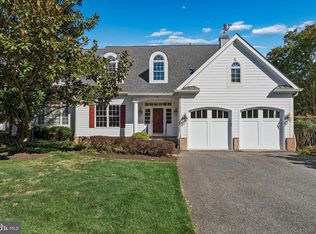
 MLS ID #MDBC2179778, Mary Ann Gruntowicz, Cummings & Co. Realtors. Bright MLS
- $800,0004 bd3 ba2.7k sqft2808 Moores Valley Dr, Baltimore, MD 21209For Sale
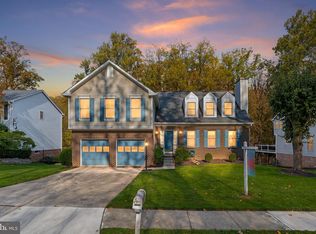 MLS ID #MDBC2178940, Charlotte Savoy, The KW Collective. Bright MLS
- $850,0004 bd4 ba2.7k sqft7218 Denberg Rd, Baltimore, MD 21209For Sale
 MLS ID #MDBC2176158, Marni Sacks, Northrop Realty. Bright MLS
- $950,0005 bd5 ba4.3k sqft14 Charlcote Pl, Baltimore, MD 21218For Sale
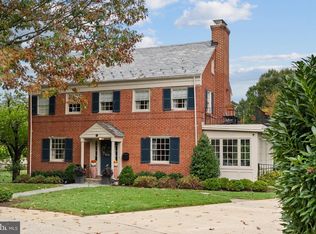 MLS ID #MDBA2236028, Heather Hartley, Krauss Real Property Brokerage. Bright MLS
- $999,9445 bd4 ba3.5k sqft6507 Shelrick Pl, Baltimore, MD 21209For SaleMLS ID #MDBC2166970, Margaret Rome, Home Rome Realty. Bright MLS
- $650,0003 bd3 ba2.2k sqft2304 Hanway Rd, Baltimore, MD 21209For SaleMLS ID #MDBC2177398, Marni Sacks, Northrop Realty. Bright MLS
- $845,0005 bd3 ba4.4k sqft6200 Ivymount Rd, Baltimore, MD 21209For SaleMLS ID #MDBA2214380, sean fakheri, ExecuHome Realty. Bright MLS
- $1,100,0005 bd4 ba4.3k sqft3315 Timberfield Ln, Baltimore, MD 21208For SaleMLS ID #MDBC2170308, Barry Nabozny, RE/MAX Premier Associates. Bright MLS
- $699,9005 bd3 ba3.1k sqft2111 Carterdale Rd, Baltimore, MD 21209For SaleMLS ID #MDBA2234716, Angela Vavasori, Cummings & Co. Realtors. Bright MLS
- $1,250,0004 bd4 ba3.3k sqft120 Villabrook Way, Baltimore, MD 21212New ConstructionMLS ID #MDBC2178914, Matt Rhine, Keller Williams Legacy. Bright MLS
- $659,0005 bd3 ba2.8k sqft6606 Baythorne Rd, Baltimore, MD 21209For SaleMLS ID #MDBC2164852, Karen Glaser, Cummings & Co. Realtors. Bright MLS
- $990,0006 bd4 ba4.4k sqft3305 Bancroft Rd, Baltimore, MD 21215For SaleMLS ID #MDBA2218098, Joseph Bondar, Bondar Realty. Bright MLS
- $1,250,0004 bd4 ba3k sqft122 Villabrook Way, Baltimore, MD 21212New ConstructionMLS ID #MDBC2178916, Matt Rhine, Keller Williams Legacy. Bright MLS
- $1,445,0007 bd4 ba5.1k sqft112 Elmhurst Rd, Baltimore, MD 21210For SaleMLS ID #MDBA2228996, Sergio Contreras Perdomo, Samson Properties. Bright MLS
- $925,0005 bd5 ba4.3k sqft203 E 39th St, Baltimore, MD 21218For SaleMLS ID #MDBA2233306, Michael Schiff, EXP Realty, LLC. Bright MLS
- $1,190,0005 bd5 ba5.1k sqft6815 Newstead Ln, Baltimore, MD 21209For SaleMLS ID #MDBC2172726, Jason Filippou, Cummings & Co. Realtors. Bright MLS
- $999,9004 bd4 ba3.3k sqft5207 Saint Albans Way, Baltimore, MD 21212For SaleMLS ID #MDBA2232322, Liz Warren, The Pinnacle Real Estate Co.. Bright MLS
- $1,182,0004 bd3 ba3.4k sqft8430 Stevenson Rd, Pikesville, MD 21208New ConstructionMLS ID #MDBC2134058, Stephen Ferrandi, Maryland Land Real Estate Advisors. Bright MLS
- $999,0005 bd4 ba3.9k sqft1600 W Joppa Rd, Towson, MD 21204For SaleMLS ID #MDBC2168464, Ben Garner, Cummings & Co. Realtors. Bright MLS
