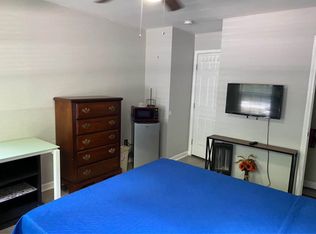
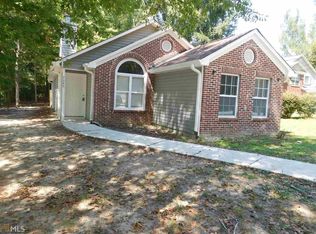
UP TO $25K IN ASSISTANCE AVAILABLE. Well maintained 4-bedroom, 2-bath ranch style home. Nestled on a quiet, tree-lined street, the property offers convenient access to premier local amenities, with Camp Creek Marketplace just minutes away. The home features a fully fenced backyard and a light filled, open concept floor plan with neutral finishes. The open kitchen showcases has lots of counter space, a functional layout, and newer appliances. The spacious main-level primary suite offers comfort and privacy, while the additional three bedrooms also on the main floor provide flexibility for guests, family, or a home office setup. A two-car driveway adds ease and everyday convenience. A must-see opportunity. Don't miss your chance to submit a strong offer early.
Active
Price cut: $16K (7/29)
$249,000
2341 Daniel Rd SW, Atlanta, GA 30331
4beds
1,476sqft
Single Family Residence
Built in 2004
7,535 Square Feet Lot
$248,200 Zestimate®
$169/sqft
$-- HOA
What's special
Fully fenced backyardNeutral finishesNewer appliances
- 113 days
- 306
- 44
Zillow last checked:
Listing updated:
Listed by:
Jazmeen Hameed 301-741-7346,
FASS Real Estate Services GA
Source: GAMLS,MLS#: 10794337
Facts & features
Interior
Bedrooms & bathrooms
- Bedrooms: 4
- Bathrooms: 2
- Full bathrooms: 2
- Main level bathrooms: 2
- Main level bedrooms: 4
Rooms
- Room types: Other
Kitchen
- Features: Pantry
Heating
- Central, Electric
Cooling
- Central Air, Electric
Appliances
- Included: Dishwasher, Gas Water Heater, Microwave, Refrigerator
- Laundry: Laundry Closet
Features
- Master On Main Level, Vaulted Ceiling(s)
- Flooring: Carpet, Laminate
- Basement: None
- Number of fireplaces: 1
- Fireplace features: Gas Starter
- Common walls with other units/homes: No Common Walls
Interior area
- Total structure area: 1,476
- Total interior livable area: 1,476 sqft
- Finished area above ground: 1,476
- Finished area below ground: 0
Property
Parking
- Total spaces: 2
- Parking features: Parking Pad
- Has uncovered spaces: Yes
Features
- Levels: One
- Stories: 1
- Fencing: Back Yard,Wood
- Waterfront features: No Dock Or Boathouse
- Body of water: None
Lot
- Size: 7,535 Square Feet
- Features: None
Details
- Parcel number: 14F003200050382
- Special conditions: As Is
Construction
Type & style
- Home type: SingleFamily
- Architectural style: A-Frame,Ranch
- Property subtype: Single Family Residence
Materials
- Brick, Vinyl Siding
- Foundation: Slab
- Roof: Composition
Condition
- Resale
- New construction: No
- Year built: 2004
Utilities & green energy
- Sewer: Public Sewer
- Water: Public
- Utilities for property: Electricity Available, Natural Gas Available, Phone Available, Sewer Available, Water Available
Community & HOA
Community
- Features: None
- Security: Carbon Monoxide Detector(s), Smoke Detector(s)
- Subdivision: Ben Hill Highlands
HOA
- Has HOA: No
- Services included: None
Location
- Region: Atlanta
Financial & listing details
- Price per square foot: $169/sqft
- Tax assessed value: $233,600
- Annual tax amount: $3,823
- Date on market: 6/26/2026
- Cumulative days on market: 113 days
- Listing agreement: Exclusive Agency
- Listing terms: Cash,Conventional,FHA,Other,VA Loan
- Electric utility on property: Yes
Estimated market value
$248,200
$236,000 - $261,000
$1,939/mo
Price history
| Date | Event | Price |
|---|---|---|
| 7/29/2026 | Price change | $249,000-6%$169/sqft |
Source:  GAMLS #10794337 Report a problem GAMLS #10794337 Report a problem | ||
| 6/26/2026 | Listed for sale | $265,000+6.4%$180/sqft |
Source:  FMLS GA #7793954 Report a problem FMLS GA #7793954 Report a problem | ||
| 5/22/2025 | Listing removed | $2,150$1/sqft |
Source: Zillow Rentals Report a problem | ||
| 1/15/2025 | Listed for rent | $2,150+65.4%$1/sqft |
Source: Zillow Rentals Report a problem | ||
| 7/23/2024 | Sold | $249,000-2.3%$169/sqft |
Source: GAMLS #10297623 Report a problem | ||
| 7/22/2024 | Pending sale | $254,900$173/sqft |
Source: GAMLS #10297623 Report a problem | ||
| 7/20/2024 | Listed for sale | $254,900$173/sqft |
Source: FMLS GA #7389247 Report a problem | ||
| 6/25/2024 | Pending sale | $254,900$173/sqft |
Source: FMLS GA #7389247 Report a problem | ||
| 6/24/2024 | Listed for sale | $254,900$173/sqft |
Source: FMLS GA #7389247 Report a problem | ||
| 6/5/2024 | Pending sale | $254,900$173/sqft |
Source: GAMLS #10297623 Report a problem | ||
| 5/11/2024 | Listed for sale | $254,900+1399.4%$173/sqft |
Source: GAMLS #10297623 Report a problem | ||
| 3/21/2018 | Listing removed | $1,300$1/sqft |
Source: www.turbotenant.com Report a problem | ||
| 2/19/2018 | Listed for rent | $1,300$1/sqft |
Source: www.turbotenant.com Report a problem | ||
| 8/4/2010 | Sold | $17,000-45.5%$12/sqft |
Source: Public Record Report a problem | ||
| 2/19/2010 | Sold | $31,200-77.6%$21/sqft |
Source: Public Record Report a problem | ||
| 9/22/2004 | Sold | $139,000$94/sqft |
Source: Public Record Report a problem | ||
Public tax history
| Year | Property taxes | Tax assessment |
|---|---|---|
| 2025 | $3,823 +19.9% | $93,440 +20% |
| 2024 | $3,187 +34.9% | $77,840 +5.1% |
| 2023 | $2,362 -21.2% | $74,040 |
| 2022 | $2,996 +28.8% | $74,040 +28.9% |
| 2021 | $2,327 +5.8% | $57,440 +8.1% |
| 2020 | $2,199 +284% | $53,120 +26% |
| 2019 | $573 | $42,160 +36.7% |
| 2018 | $573 | $30,840 +67.2% |
| 2017 | $573 +11.9% | $18,440 |
| 2016 | $512 +1.1% | $18,440 |
| 2015 | $507 +1555.8% | $18,440 |
| 2014 | $31 | $18,440 +23.9% |
| 2013 | -- | $14,880 -17.9% |
| 2012 | -- | $18,120 +166.5% |
| 2011 | -- | $6,800 -74.8% |
| 2010 | $1,192 | $27,000 -49.6% |
| 2009 | -- | $53,520 -5.2% |
| 2008 | -- | $56,440 -0.1% |
| 2007 | $595 | $56,520 |
Find assessor info on the county website
Monthly payment
Est. payment
Payment breakdown
Explore the cost of this home by adjusting the details. Changes won't be saved.Climate risks
Neighborhood: Fairburn
Nearby schools
Schools provided by the listing agent
- Elementary: Deerwood
- Middle: Bunche
- High: Therrell
Source: GAMLS. This data may not be complete. We recommend contacting the local school district to confirm school assignments for this home.
Similar homes
- $235,0003 bd3 ba1.4k sqft3023 Deerborne Ct SW, Atlanta, GA 30331Active

 MLS ID #10798565, Susan H Ayers, Clickit Realty Inc.. GAMLS
 - $249,9003 bd2 ba1.3k sqft951 Reed Ave, East Pt, GA 30344Active
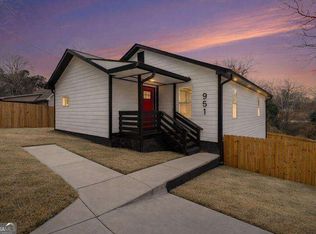 MLS ID #10866463, Jeill Howell, First United Realty, Inc.. GAMLS
 - $215,0003 bd2 ba1.2k sqft4755 Kent Rd, Atlanta, GA 30337Active
 MLS ID #10822517, Constance Boyce, Atlanta Communities. GAMLS
 - $275,0003 bd2 ba1.5k sqft1944 Wells Dr SW, Atlanta, GA 30311Active
 MLS ID #10646342, Hummel Group, Keller Williams Realty. GAMLS
 - $329,9003 bd3 ba1.8k sqft2664 Black Forest Trl SW, Atlanta, GA 30331ActiveMLS ID #10792147, Norm Kennedy, Coldwell Banker Realty. GAMLS
- $274,9004 bd2 ba1.3k sqft745 Lee Andrews Ave SE, Atlanta, GA 30315ActiveMLS ID #10822956, Julie Mei, Keller Williams Realty Consultants. GAMLS
- $250,0003 bd2 ba1.6k sqft1616 Bethsaida Rd, Riverdale, GA 30296ActiveMLS ID #10854600, Josh Stanton, Keller Williams Realty. GAMLS
- $189,0003 bd1 ba875 sqft3560 Fairlane Dr NW, Atlanta, GA 30331ActiveMLS ID #10822979, Jimmy T Jones, Compass. GAMLS
- $279,9003 bd3 ba1.9k sqft4965 Rapahoe Trl, Atlanta, GA 30349ActiveMLS ID #10816541, Quineisha N Walton, Atlanta Communities. GAMLS
- $219,5003 bd1 ba1k sqft1137 Redford Dr SE, Atlanta, GA 30315ActiveMLS ID #10873329, Ty V Burroughs, Sanders Real Estate. GAMLS
- $249,9003 bd2 ba1k sqft3570 Briar Dr, Lithia Springs, GA 30122ActiveMLS ID #10845045, Mauricio A Plata, Virtual Properties Realty.com. GAMLS
- $259,9004 bd3 ba1.8k sqft2407 Hackamore Dr, Atlanta, GA 30349ActiveMLS ID #10849166, Rodney Maison, Keller Williams Realty Atl. Partners. GAMLS
- $235,0003 bd2 ba1.3k sqft5376 Denny Dr, Atlanta, GA 30349For Sale
 MLS ID #7819775, Karen Larde, HomeSmart. FMLS GA
 - $217,0005 bd4 ba1.1k sqft1150 Crystal Lake Rd, Atlanta, GA 30349ActiveMLS ID #10868027, Jordan Barreto, Weichert Realtors - The Collective. GAMLS
- $255,0003 bd2 ba936 sqft2403 Clarissa Dr NW, Atlanta, GA 30318For SaleMLS ID #7793513, Abdirahman Mohamed, HomeSmart. FMLS GA
- $278,8004 bd2 ba1k sqft2946 Carriage Ln, Atlanta, GA 30349ActiveMLS ID #10830637, Chris Hurd, Blue Mountain Realty GA LLC. GAMLS
- $235,0004 bd2 ba1.4k sqft2116 Terry Ln, Douglasville, GA 30135ActiveMLS ID #10713328, Victoria Jones, Zach Taylor Real Estate. GAMLS
- $255,0004 bd3 ba1.9k sqft255 Hummingbird Way, Riverdale, GA 30274ActiveMLS ID #10856255, Aline Saenz, Maximum One Realty Greater Atlanta. GAMLS
- $265,0004 bd3 ba1.8k sqft4406 Ravenwood Dr, Union City, GA 30291ActiveMLS ID #10690535, Michelle Hayes, Hester Group, REALTORS. GAMLS
- $285,0003 bd2 ba2.1k sqft1776 N Olympian Way SW, Atlanta, GA 30310ActiveMLS ID #10829774, Curtis Swilley, Rock River Realty LLC. GAMLS
